You won't want to miss this one! Meticulously maintained one owner home. No Pets or smoking allowed in the home (ever). Hardwoods under carpet believed to be in original condition. Kitchen equipped with extra deep sinks, granite counters, tile backsplash, lazy susan, a can't miss immaculate stove/oven combo and a refrigerator that stays. Bath has a linen closet as well as 2 more closets in the hallway providing for quite a lot of storage and no wasted space. Laundry is in the garage along with a wash sink and storage cabinets. Just FYI. The garage has a heat vent in that area and another in the car space. Owners had the crawlspace dug out and graveled years ago which provides for an amazing walk down, vented, and well lit crawlspace previously used by the sellers for storage. A large fully fenced backyard with an original clothes line and a 10 x 10 Tuff Shed round out this well maintained home. Great proximity to shopping, bus lines and dining this home is sure to please. Inspections welcomed for Buyer's information only. Home is being sold-as-is.
Sold
Price Unknown
520 NE 41st Ter, Kansas City, MO 64116
3beds
912sqft
Single Family Residence
Built in 1954
8,276 Square Feet Lot
$198,200 Zestimate®
$--/sqft
$1,506 Estimated rent
Home value
$198,200
$178,000 - $220,000
$1,506/mo
Zestimate® history
Owner options
List your home for rent
$1,506/mo
Rent Zestimate®
Find your next renter with Zillow Rental Manager. Plus, with online applications, you can quickly screen prospective tenants – for free.
$1,506/mo
Rent Zestimate®
Refinance and save
Refinancing to a lower rate could help reduce your monthly payments and save thousands over the life of the loan.
Explore your selling options
Work with a Zillow partner agent
Leverage their expertise and Zillow's premium Showcase listings to get your home seen by more buyers.
Get startedList with your own agent
Get your home in front of millions of buyers by listing it on Zillow.
Learn how to do itSell it yourself
Take full control of how buyers see your home on Zillow by listing For Sale by Owner (FSBO).
List your homeWhat's special
Large fully fenced backyardGranite countersOriginal clothes lineTile backsplashHardwoods under carpet
Zillow last checked:
Listing updated:
Listed by:
Cindy Smith 816-786-7454,
United Real Estate Kansas City
Bought with:
Cindy Smith, 2001028247
United Real Estate Kansas City
Source: Heartland MLS as distributed by MLS GRID,MLS#: 2538565
Facts & features
Interior
Bedrooms & bathrooms
- Bedrooms: 3
- Bathrooms: 1
- Full bathrooms: 1
Primary bedroom
- Features: All Carpet, Ceiling Fan(s)
- Level: First
- Dimensions: 13 x 11
Bedroom 2
- Features: All Carpet, Ceiling Fan(s)
- Level: First
- Dimensions: 11 x 10
Bedroom 3
- Features: All Carpet
- Level: First
- Dimensions: 9 x 8
Bathroom 1
- Features: Shower Over Tub
- Level: First
Dining room
- Features: All Carpet, Built-in Features
- Level: First
Kitchen
- Features: Ceiling Fan(s)
- Level: First
- Dimensions: 11 x 9
Living room
- Features: All Carpet, Ceiling Fan(s)
- Level: First
- Dimensions: 16 x 11
Heating
- Forced Air
Cooling
- Attic Fan, Electric
Appliances
- Included: Dishwasher, Disposal, Microwave, Refrigerator, Built-In Electric Oven
- Laundry: In Garage
Features
- Ceiling Fan(s), Stained Cabinets
- Flooring: Carpet, Vinyl
- Doors: Storm Door(s)
- Windows: Window Coverings, Storm Window(s), Wood Frames
- Basement: Crawl Space,Full,Other
- Has fireplace: No
Interior area
- Total structure area: 912
- Total interior livable area: 912 sqft
- Finished area above ground: 912
- Finished area below ground: 0
Property
Parking
- Total spaces: 1
- Parking features: Attached, Garage Door Opener, Garage Faces Front
- Attached garage spaces: 1
Features
- Patio & porch: Patio
- Fencing: Metal
Lot
- Size: 8,276 Square Feet
- Features: Cul-De-Sac
Details
- Parcel number: 173100006055.00
Construction
Type & style
- Home type: SingleFamily
- Architectural style: Traditional
- Property subtype: Single Family Residence
Materials
- Vinyl Siding, Wood Siding
- Roof: Composition
Condition
- Year built: 1954
Utilities & green energy
- Sewer: Public Sewer
- Water: Public
Community & HOA
Community
- Subdivision: Daniels 1st Addition
HOA
- Has HOA: No
Location
- Region: Kansas City
Financial & listing details
- Tax assessed value: $18,700
- Annual tax amount: $1,374
- Date on market: 4/11/2025
- Listing terms: Cash,Conventional,FHA,VA Loan
- Exclusions: All
- Ownership: Private
- Road surface type: Paved
Price history
| Date | Event | Price |
|---|---|---|
| 5/1/2025 | Sold | -- |
Source:  Heartland MLS as distributed by MLS GRID #2538565 Report a problem Heartland MLS as distributed by MLS GRID #2538565 Report a problem | ||
| 4/16/2025 | Pending sale | $185,000$203/sqft |
Source: Heartland MLS as distributed by MLS GRID #2538565 Report a problem | ||
| 4/11/2025 | Listed for sale | $185,000$203/sqft |
Source: Heartland MLS as distributed by MLS GRID #2538565 Report a problem | ||
Public tax history
| Year | Property taxes | Tax assessment |
|---|---|---|
| 2025 | $1,374 | $18,700 +9.6% |
| 2024 | $1,374 +0.9% | $17,060 |
| 2023 | $1,362 +5.3% | $17,060 +10.1% |
| 2022 | $1,294 -0.1% | $15,490 |
| 2021 | $1,296 +4.4% | $15,490 +12.9% |
| 2020 | $1,241 | $13,720 +0% |
| 2019 | $1,241 +1.9% | $13,718 +13.8% |
| 2018 | $1,218 +10.8% | $12,050 |
| 2017 | $1,099 | $12,050 |
| 2016 | $1,099 | $12,050 |
| 2015 | $1,099 +0% | $12,050 +8.4% |
| 2014 | $1,098 | $11,120 |
| 2013 | -- | $11,120 -13.2% |
| 2012 | -- | $12,810 |
| 2011 | -- | $12,810 +5.5% |
| 2010 | -- | $12,140 |
| 2009 | -- | $12,140 -1.1% |
| 2007 | -- | $12,280 +3% |
| 2006 | -- | $11,920 |
| 2005 | $781 | $11,920 +7.6% |
| 2004 | -- | $11,080 |
| 2003 | -- | $11,080 +2.2% |
| 2002 | -- | $10,840 +6% |
| 2001 | -- | $10,230 |
Find assessor info on the county website
Neighborhood: River View
Nearby homes
- $189,0002 bd1 ba996 sqft520 NE 41st St, Kansas City, MO 64116Off Market
- $233,5003 bd1 ba1.7k sqft600 NE 41st St, Kansas City, MO 64116Off Market

- $--2 bd1 ba950 sqft514 NE 41st St, Kansas City, MO 64116Sold
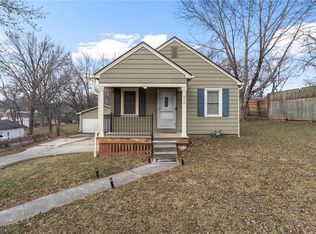
- $244,9003 bd1 ba1.5k sqft606 NE 41st St, Kansas City, MO 64116Off Market
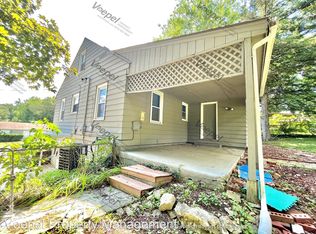
- $259,8004 bd2 ba1.6k sqft506 NE 41st St, Kansas City, MO 64116Off Market
- $208,5003 bd1 ba1.1k sqft517 NE 41st Ter, Kansas City, MO 64116Off Market
- $212,2003 bd2 ba1.2k sqft511 NE 41st Ter, Kansas City, MO 64116Off Market
- $270,6003 bd2 ba1.2k sqft603 NE 41st St, Kansas City, MO 64116Off Market
Nearby schools
GreatSchools rating
- 4/10Crestview Elementary SchoolGrades: PK-5Distance: 0.4 mi
- 3/10Northgate Middle SchoolGrades: 7-8Distance: 1.3 mi
- 5/10North Kansas City High SchoolGrades: 9-12Distance: 1.5 mi
Get a cash offer in 3 minutes
Find out how much your home could sell for in as little as 3 minutes with a no-obligation cash offer.
Estimated market value
$198,200
Get a cash offer in 3 minutes
Find out how much your home could sell for in as little as 3 minutes with a no-obligation cash offer.
Estimated market value
$198,200
- Missouri
- Clay County
- Kansas City
- 64116
- River View
- 520 NE 41st Ter
Nearby cities
Nearby neighborhoods
Nearby zip codes
Other Kansas City Topics
