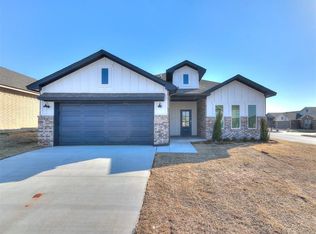
The Solana is a stunning 2554 SqFt home that is the perfect mix of entertainment and functionality combined with a 2.5 car garage. You are immediately greeted with large windows full of light as you make your way to the office from the foyer. Walk a little further and you will find the first bathroom for guests. At the end of the hall lies the massive open floor kitchen, dining room and living room combination. This is perfect for entertaining many guests in your home. All the bedrooms are located upstairs including the utilities, saving your trips up and down the stairs. There is plenty of storage in the upstairs attic space. If you like to entertain, this is the plan for you. Don't miss out on the many bonuses from this quality builder, including tankless water heater(s), post-tension foundation, linear electric fireplace, brand name plumbing fixtures, and so much more in this energy star rated home. Buyer to verify all information. Taxes have not been assessed on improvements.
Sold for $375,000
Zillow last checked:
Listing updated:
Bought with:
Tara Long, 160593
Long Family Real Estate
Curtis Colby, 206809
Long Family Real Estate
Source: MLSOK/OKCMAR as distributed by MLS GRID,MLS#: 1092229
Price history
| Date | Event | Price |
|---|---|---|
| 9/8/2026 | Listing removed | $399,900$157/sqft |
Source:  MLSOK/OKCMAR as distributed by MLS GRID #1224161 Report a problem MLSOK/OKCMAR as distributed by MLS GRID #1224161 Report a problem | ||
| 8/24/2026 | Listing removed | $2,395$1/sqft |
Source: Zillow Rentals Report a problem | ||
| 8/19/2026 | Listed for rent | $2,395$1/sqft |
Source: Zillow Rentals Report a problem | ||
| 8/18/2026 | Listing removed | $2,395$1/sqft |
Source: Zillow Rentals Report a problem | ||
| 7/24/2026 | Price change | $399,900-1.3%$157/sqft |
Source: MLSOK/OKCMAR as distributed by MLS GRID #1224161 Report a problem | ||
| 7/15/2026 | Price change | $405,000-2.4%$159/sqft |
Source: MLSOK/OKCMAR as distributed by MLS GRID #1224161 Report a problem | ||
| 7/10/2026 | Price change | $2,395-4%$1/sqft |
Source: Zillow Rentals Report a problem | ||
| 6/25/2026 | Price change | $415,000-1%$162/sqft |
Source: MLSOK/OKCMAR as distributed by MLS GRID #1224161 Report a problem | ||
| 6/22/2026 | Price change | $2,495-3.9%$1/sqft |
Source: Zillow Rentals Report a problem | ||
| 6/17/2026 | Price change | $2,595-2.1%$1/sqft |
Source: Zillow Rentals Report a problem | ||
| 6/9/2026 | Listed for rent | $2,650-5.2%$1/sqft |
Source: Zillow Rentals Report a problem | ||
| 5/21/2026 | Price change | $419,000-1.4%$164/sqft |
Source: MLSOK/OKCMAR as distributed by MLS GRID #1224161 Report a problem | ||
| 4/15/2026 | Listed for sale | $425,000-1.8%$166/sqft |
Source: MLSOK/OKCMAR as distributed by MLS GRID #1224161 Report a problem | ||
| 4/10/2026 | Listing removed | $2,795$1/sqft |
Source: Zillow Rentals Report a problem | ||
| 4/9/2026 | Listing removed | $433,000$170/sqft |
Source: MLSOK/OKCMAR as distributed by MLS GRID #1222224 Report a problem | ||
| 4/7/2026 | Listed for rent | $2,795+9.6%$1/sqft |
Source: Zillow Rentals Report a problem | ||
| 4/3/2026 | Listed for sale | $433,000+1.4%$170/sqft |
Source: MLSOK/OKCMAR as distributed by MLS GRID #1222224 Report a problem | ||
| 3/19/2026 | Listing removed | $2,550$1/sqft |
Source: Zillow Rentals Report a problem | ||
| 3/5/2026 | Price change | $427,000-0.7%$167/sqft |
Source: MLSOK/OKCMAR as distributed by MLS GRID #1201332 Report a problem | ||
| 2/9/2026 | Price change | $430,000-1.1%$168/sqft |
Source: MLSOK/OKCMAR as distributed by MLS GRID #1201332 Report a problem | ||
| 1/21/2026 | Listed for rent | $2,550$1/sqft |
Source: Zillow Rentals Report a problem | ||
| 1/20/2026 | Listing removed | $2,550$1/sqft |
Source: Zillow Rentals Report a problem | ||
| 1/9/2026 | Listed for sale | $435,000+16%$170/sqft |
Source: MLSOK/OKCMAR as distributed by MLS GRID #1201332 Report a problem | ||
| 12/21/2025 | Listed for rent | $2,550$1/sqft |
Source: Zillow Rentals Report a problem | ||
| 2/26/2024 | Sold | $375,000$147/sqft |
Source: MLSOK/OKCMAR as distributed by MLS GRID #1092229 Report a problem | ||


Get a cash offer in 3 minutes
Find out how much your home could sell for in as little as 3 minutes with a no-obligation cash offer.
Estimated market value
$395,600
