Skip main navigation
Off market
  • $1,980,700

    520 Norfolk Pl, Danville, CA 94506

    4beds
    2,831sqft
    Single Family Residence
    Built in ----
    -- sqft lot
    $1,980,700 Zestimate®
    $700/sqft
    $6,601 Estimated rent

    Home value

    $1,980,700

    $1.86M - $2.12M

    $6,601/mo

    Zestimate® history
    Loading
    Loading...

    Owner options

    List your home for rent

    $6,601/mo

    Rent Zestimate®

    Find your next renter with Zillow Rental Manager. Plus, with online applications, you can quickly screen prospective tenants – for free.

    Learn more

    $6,601/mo

    Rent Zestimate®

    Refinance and save

    $12,672/mo

    Est. payment

    Refinancing to a lower rate could help reduce your monthly payments and save thousands over the life of the loan.

    See today's rates

    $12,672/mo

    Est. payment

    Explore your selling options

    Work with a Zillow partner agent

    Leverage their expertise and Zillow's premium Showcase listings to get your home seen by more buyers.

    Get started

    List with your own agent

    Get your home in front of millions of buyers by listing it on Zillow.

    Learn how to do it

    Sell it yourself

    Take full control of how buyers see your home on Zillow by listing For Sale by Owner (FSBO).

    List your home

    What's special

    Decorative fireplaceEating nookBuilt-in cabinetryModern stainless steel appliancesLed lightingCentral heating and airDual pane windows throughout

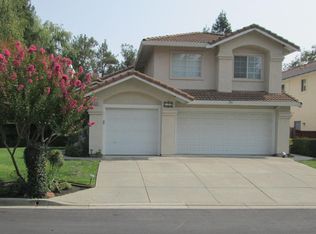
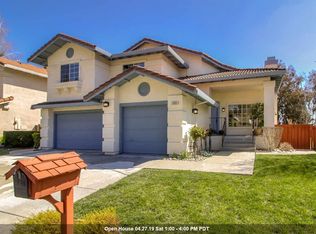
    PENDING APPLICATION ! This beautiful home is available for a virtual tour and an in-person tour. This home is located on a corner lot in gated Bettencourt Ranch. Excellent Danville schools ! Bright living room with laminate wood flooring, vaulted ceilings, led lighting and decorative fireplace (decorative only). Dining area with laminate wood flooring. Modern kitchen with granite counters, modern stainless steel appliances, laminate wood flooring, pantry, led lighting and eating nook. Spacious and bright family room with laminate wood flooring, built-in cabinetry, led lighting, fireplace (decorative only - not operational) and sliding glass door leading to large rear yard and patio. First floor guest bedroom with laminate wood flooring and walk-in closet. First floor remodeled bathroom with laminate wood flooring, modern vanity, modern lighting/plumbing and shower/tub combination. Laundry room with washer and dryer included. Primary bedroom with carpet flooring, additional sitting area, vaulted ceiling, ceiling fan, walk-in closet and private bath. Remodeled primary bath with modern dual vanity, laminate wood flooring, separate tub and shower and water closet. Two additional bedrooms with carpet flooring (one with a ceiling fan and the other with mirrored closet doors and organizing system). Remodeled hall bath with dual vanity, laminate wood flooring, shower/tub combination and water closet. Built in three car garage with new floor coating. Dual pane windows throughout. Central heating and air. Spacious rear and side yard with patio and play areas. Rear patio furniture is included as is only. Gardener is included. NOTE: smaller garage door does not have a motor and none will be installed. HOA has community pool, tennis court, basketball court and greenbelts. Easy access to I-680. Close to the Blackhawk Shopping Center. Close to trails and parks. NO UTILITIES INCLUDED. NON-SMOKING. NO PETS. 12 MONTH LEASE. EVIDENCE OF RENTER'S INSURANCE MUST BE PROVIDED TO WPPM PRIOR TO MOVE-IN. ** Please check with the School District for space and availability** NOTE: Photos and videos are from prior vacancy Windsor Pacific Property Mgmt is not responsible for content published by third-party listing websites

    This property is off market, which means it's not currently listed for sale or rent on Zillow. This may be different from what's available on other websites or public sources.

    Zillow last checked:

    Listing updated:

    Source: Zillow Rentals

    Facts & features

    Interior

    Bedrooms & bathrooms
    • Bedrooms: 4
    • Bathrooms: 3
    • Full bathrooms: 3
    Cooling
    • Central Air
    Appliances
    • Included: Dishwasher, Disposal, Dryer, Oven, Refrigerator, Stove, Washer
    • Laundry: In Unit
    Features
    • Walk In Closet
    Interior area
    • Total interior livable area: 2,831 sqft

    Property

    Parking
    • Parking features: Attached, Garage
    • Has attached garage: Yes
    • Details: Contact manager
    Features
    • Exterior features: Gardener, No Utilities included in rent, Tennis Court(s), Walk In Closet, Water Heater
    • Has private pool: Yes
    • Pool features: Pool
    Details
    • Parcel number: 2207700192

    Construction

    Type & style
    • Home type: SingleFamily
    • Property subtype: Single Family Residence

    Community & HOA

    Community
    • Features: Clubhouse, Tennis Court(s)
    • Security: Gated Community
    • Deposit fee: $6,400
    HOA
    • Amenities included: Pool, Tennis Court(s)
    Location
    • Region: Danville

    Financial & listing details

    • Price per square foot: $700/sqft
    • Tax assessed value: $1,355,440
    • Annual tax amount: $15,838
    • Date on market: 4/13/2026
    • Date available: 04/29/2026
    • Lease term: Contact For Details

    Price history

    DateEventPrice
    4/26/2026Listing removed$6,200$2/sqft
    Source: Zillow Rentals Report a problem
    4/13/2026Listed for rent$6,200+4.2%$2/sqft
    Source: Zillow Rentals Report a problem
    3/12/2025Listing removed$5,950$2/sqft
    Source: Zillow Rentals Report a problem
    2/4/2025Listed for rent$5,950+2.6%$2/sqft
    Source: Zillow Rentals Report a problem
    1/19/2024Listing removed--
    Source: Zillow Rentals Report a problem
    1/9/2024Listed for rent$5,800$2/sqft
    Source: Zillow Rentals Report a problem
    12/18/2023Listing removed--
    Source: Zillow Rentals Report a problem
    11/22/2023Listed for rent$5,800$2/sqft
    Source: Zillow Rentals Report a problem
    7/27/2015Sold$1,145,000-1.3%$404/sqft
    Source: Bay East AOR #40697638 Report a problem
    5/6/2015Listed for sale$1,159,900+60%$410/sqft
    Source: J. Rockcliff Realtors Report a problem
    8/24/2001Sold$725,000+21%$256/sqft
    Source: CCAR #11102030 Report a problem
    6/21/1999Sold$599,000+26.1%$212/sqft
    Source: CCAR #11010409 Report a problem
    9/18/1997Sold$475,000$168/sqft
    Source: Public Record Report a problem

    Public tax history

    YearProperty taxesTax assessment
    2025$15,838 +2.4%$1,355,440 +2%
    2024$15,463 +1.6%$1,328,863 +2%
    2023$15,222 +0.9%$1,302,808 +2%
    2022$15,085 +2.8%$1,277,264 +2%
    2021$14,678 +0.4%$1,252,221 +1%
    2020$14,619 +1.1%$1,239,382 +2%
    2019$14,465 +3.7%$1,215,082 +2%
    2018$13,947 +3%$1,191,258 +2%
    2017$13,538 +1.3%$1,167,900 +2%
    2016$13,362 +27.8%$1,145,000 +28.5%
    2015$10,454 $891,153 +2%
    2014$10,454 $873,698 +5.6%
    2013-- $827,500 +7.9%
    2012-- $767,000
    2011-- $767,000 -3.8%
    2010-- $797,500
    2009-- $797,500 -2.2%
    2008-- $815,398 +2%
    2007-- $799,411 +2%
    2006-- $783,737 +2%
    2005-- $768,371 +2%
    2004-- $753,306 +1.9%
    2003-- $739,500 +2%
    2002-- $725,000 +16.3%
    2001-- $623,199
    Find assessor info on the county website

    Neighborhood: 94506

    Nearby schools

    GreatSchools rating
    Get a cash offer in 3 minutes
    Find out how much your home could sell for in as little as 3 minutes with a no-obligation cash offer.
    Estimated market value
    $1,980,700
    Get a cash offer in 3 minutes
    Find out how much your home could sell for in as little as 3 minutes with a no-obligation cash offer.
    Estimated market value
    $1,980,700