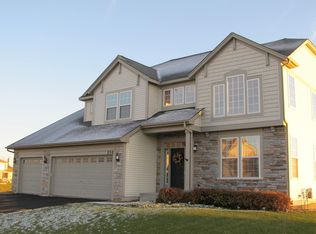
This Barnes floor plan offers 4 bedrooms, 2.5 baths plus a second story bonus room. Walk-in pantry and dining area. Spacious family room is ideal for entertaining. Formal living room. Owner's suite with huge walk-in closet and private bath. Expansive loft. 2nd floor laundry room. Basement and two car garage. Pictures are of a model, not this home. Fantastic location near shopping, dining and entertainment.
This property is not currently displayed as for sale or rent on Zillow. This may be different from what's on other websites or public sources.