Charming Home On Double Lot Located In Perkins Township. This Home Has Been Lovingly Maintained By Original Family. Single Car Attached Garage With Garage Doors In Front And Back For Easy Access To Back Yard. Additional Detached Garage. Attached Garage Has A Floor Drain. Eat In Kitchen With Pass Thru To Family Room With Skylight. Newer Furnace. Freezer, Shower, Sump Pump, And Utility Sink In Spacious Basement. Front Enclosed Porch Area Is Heated And Included In Total Square Footage. Built Ins Provide Additional Storage. Closet Currently Being Added To Second Floor Bedroom. Take A Look Before It's Gone!time Frames, Room Sizes And Square Footage Are Approximate.
Sold for $162,000
$162,000
520 Oakland Ave, Sandusky, OH 44870
3beds
1,242sqft
Single Family Residence
Built in 1950
10,271 Square Feet Lot
$202,200 Zestimate®
$130/sqft
$1,688 Estimated rent
Home value
$202,200
$188,000 - $216,000
$1,688/mo
Zestimate® history
Owner options
List your home for rent
$1,688/mo
Rent Zestimate®
Find your next renter with Zillow Rental Manager. Plus, with online applications, you can quickly screen prospective tenants – for free.
$1,688/mo
Rent Zestimate®
Refinance and save
$1,111/mo
Est. payment
Refinancing to a lower rate could help reduce your monthly payments and save thousands over the life of the loan.
$1,111/mo
Est. payment
Explore your selling options
Work with a Zillow partner agent
Leverage their expertise and Zillow's premium Showcase listings to get your home seen by more buyers.
Get startedList with your own agent
Get your home in front of millions of buyers by listing it on Zillow.
Learn how to do itSell it yourself
Take full control of how buyers see your home on Zillow by listing For Sale by Owner (FSBO).
List your homeWhat's special
Time framesGarage doorsAttached garageUtility sinkAdditional detached garageSingle car attached garageNewer furnace
Zillow last checked:
Listing updated:
Listed by:
Bonita S. DeLapp 419-357-2269 bonniedelapp@aol.com,
West Realty Group,
Kim A. Rogers 419-602-1092,
West Realty Group
Bought with:
Jami S. Tallman, 2002012008
North Bay Realty, LLC
Source: Firelands MLS,MLS#: 20240893Originating MLS: Firelands MLS
Facts & features
Interior
Bedrooms & bathrooms
- Bedrooms: 3
- Bathrooms: 2
- Full bathrooms: 1
- 1/2 bathrooms: 1
Rooms
- Room types: Office, Sun Room
Primary bedroom
- Level: Main
- Area: 132.24
- Dimensions: 11.4 x 11.6
Bedroom 2
- Level: Second
- Area: 128.82
- Dimensions: 11.4 x 11.3
Bedroom 3
- Level: Second
- Area: 110
- Dimensions: 11 x 10
Bedroom 4
- Area: 0
- Dimensions: 0 x 0
Bedroom 5
- Area: 0
- Dimensions: 0 x 0
Bathroom
- Level: Main
Bathroom 3
- Level: Second
Dining room
- Features: Combo
- Area: 0
- Dimensions: 0 x 0
Family room
- Level: Main
- Area: 150
- Dimensions: 15 x 10
Kitchen
- Level: Main
- Area: 216
- Dimensions: 18 x 12
Living room
- Level: Main
- Area: 228.8
- Dimensions: 17.6 x 13
Heating
- Gas, Forced Air
Cooling
- Central Air
Appliances
- Included: Dishwasher, Freezer, Vented Exhaust Fan, Range, Refrigerator
- Laundry: None, In Basement
Features
- Ceiling Fan(s)
- Basement: Sump Pump
Interior area
- Total structure area: 1,242
- Total interior livable area: 1,242 sqft
Property
Parking
- Total spaces: 3
- Parking features: Inside Entrance, Attached, Detached
- Attached garage spaces: 3
Features
- Levels: One and One Half
- Stories: 1
Lot
- Size: 10,271 Square Feet
- Dimensions: 87 x Irregular
Details
- Additional parcels included: 3203571.000
- Parcel number: 3203570000
- Other equipment: Sump Pump
Construction
Type & style
- Home type: SingleFamily
- Property subtype: Single Family Residence
Materials
- Brick, Vinyl Siding
- Foundation: Basement
- Roof: Asphalt
Condition
- Year built: 1950
Utilities & green energy
- Electric: ON
- Sewer: Public Sewer
- Water: Public
- Utilities for property: Natural Gas Available
Community & HOA
Community
- Subdivision: Chambers Subdivision
Location
- Region: Sandusky
Financial & listing details
- Price per square foot: $130/sqft
- Tax assessed value: $154,930
- Annual tax amount: $870
- Price range: $162K - $162K
- Date on market: 3/16/2024
- Date available: 01/01/1800
- Listing terms: Conventional
Price history
| Date | Event | Price |
|---|---|---|
| 4/19/2024 | Sold | $162,000+8.1%$130/sqft |
Source: Firelands MLS #20240893 Report a problem | ||
| 3/21/2024 | Contingent | $149,900$121/sqft |
Source: Firelands MLS #20240893 Report a problem | ||
| 3/16/2024 | Listed for sale | $149,900$121/sqft |
Source: Firelands MLS #20240893 Report a problem | ||
Public tax history
| Year | Property taxes | Tax assessment |
|---|---|---|
| 2025 | $2,515 -0.3% | $54,220 |
| 2024 | $2,524 +189.8% | $54,220 +119.2% |
| 2023 | $871 -2.9% | $24,740 +0% |
| 2022 | $897 +0.1% | $24,730 |
| 2021 | $896 +8.6% | $24,730 +4.8% |
| 2020 | $825 -2.8% | $23,590 |
| 2019 | $849 +99.9% | $23,590 |
| 2018 | $425 +6.1% | $23,590 +5.5% |
| 2017 | $400 +14.5% | $22,360 |
| 2016 | $350 -49.1% | $22,360 |
| 2015 | $687 -1.1% | $22,360 |
| 2014 | $694 +7.2% | $22,360 |
| 2013 | $647 +6.6% | $22,360 |
| 2012 | $607 -43.3% | $22,360 -33.8% |
| 2011 | $1,071 +1.5% | $33,780 |
| 2010 | $1,054 +1% | $33,780 |
| 2009 | $1,044 -0.2% | $33,780 |
| 2008 | $1,046 -20.9% | $33,780 |
| 2007 | $1,322 +101.8% | $33,780 |
| 2006 | $655 +13.7% | $33,780 +22.7% |
| 2005 | $576 -0.5% | $27,540 |
| 2004 | $579 -50.3% | $27,540 |
| 2003 | $1,166 +17.5% | $27,540 +16.8% |
| 2002 | $992 | $23,580 |
| 2001 | $992 | $23,580 |
| 2000 | $992 | $23,580 |
Find assessor info on the county website
Neighborhood: 44870
Nearby homes
- $115,9002 bd1 ba828 sqft602 Oakland Ave, Sandusky, OH 44870Off Market
- $97,5002 bd1 ba730 sqft518 Oakland Ave, Sandusky, OH 44870Off Market
- $129,9002 bd1 ba924 sqft606 Oakland Ave, Sandusky, OH 44870Sold

- $139,0002 bd1 ba1k sqft514 Oakland Ave, Sandusky, OH 44870Off Market
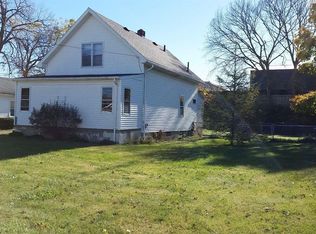
- $182,2003 bd1 ba1.1k sqft608 Oakland Ave, Sandusky, OH 44870Off Market
- $129,5002 bd1 ba1.3k sqft517 Oakland Ave, Sandusky, OH 44870Off Market
- $135,4002 bd1 ba1k sqft521 Oakland Ave, Sandusky, OH 44870Off Market
- $179,3003 bd2 ba1.1k sqft512 Oakland Ave, Sandusky, OH 44870Off Market
Nearby schools
GreatSchools rating
- 5/10Meadowlawn Elementary SchoolGrades: 3-5Distance: 0.7 mi
- 6/10Briar Middle SchoolGrades: 6-8Distance: 1.2 mi
- 7/10Perkins High SchoolGrades: 9-12Distance: 1.3 mi
Schools provided by the listing agent
- District: Perkins
Source: Firelands MLS. This data may not be complete. We recommend contacting the local school district to confirm school assignments for this home.
Get a cash offer in 3 minutes
Find out how much your home could sell for in as little as 3 minutes with a no-obligation cash offer.
Estimated market value
$202,200
Get a cash offer in 3 minutes
Find out how much your home could sell for in as little as 3 minutes with a no-obligation cash offer.
Estimated market value
$202,200
- Ohio
- Erie County
- Sandusky South
- 44870
- 520 Oakland Ave
Nearby cities
Nearby zip codes
Other Sandusky South Topics
