Skip main navigation
Closed
  • $410,800

    520 Old Highway 81 SE, Oxford, GA 30054

    3beds
    1,921sqft
    Single Family Residence, Residential
    Built in 1997
    2.77 Acres Lot
    $410,800 Zestimate®
    $214/sqft
    $2,295 Estimated rent

    Home value

    $410,800

    $378,000 - $444,000

    $2,295/mo

    Zestimate® history
    Loading
    Loading...

    Owner options

    List your home for rent

    $2,295/mo

    Rent Zestimate®

    Find your next renter with Zillow Rental Manager. Plus, with online applications, you can quickly screen prospective tenants – for free.

    Learn more

    $2,295/mo

    Rent Zestimate®

    Refinance and save

    $2,547/mo

    Est. payment

    Refinancing to a lower rate could help reduce your monthly payments and save thousands over the life of the loan.

    See today's rates

    $2,547/mo

    Est. payment

    Explore your selling options

    Work with a Zillow partner agent

    Leverage their expertise and Zillow's premium Showcase listings to get your home seen by more buyers.

    Get started

    List with your own agent

    Get your home in front of millions of buyers by listing it on Zillow.

    Learn how to do it

    Sell it yourself

    Take full control of how buyers see your home on Zillow by listing For Sale by Owner (FSBO).

    List your home

    What's special

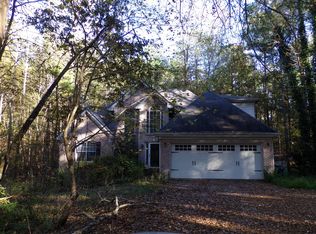
    One year home warranty included. Gorgeous custom all brick home completely surrounded by beautiful hardwoods, provides for the perfect relaxing getaway. In the highly sought after Walnut Grove School District, this newly renovated home is situated on 2.77 acres and is the getaway that your family needs. This home has been completely updated inside and out just for you! Immediately after entering the front door of this home, you will be welcomed by the two story foyer, winding staircase and palladium windows. Walking under the catwalk that leads to the secondary bedrooms, you will pass a half bath for your guests and continuing you will be captivated by the open two story family room with vaulted ceiling. Further in you will find the brick wood burning fireplace, outfitted with a custom hand built mantle/fire surround ready for your family photos. Also on the main level you will discover the master bedroom suite with his and hers walk in closets, vanities, soaking tub and custom tile shower. The spacious kitchen includes a sunny breakfast room and bar surrounded by windows, large chef's pantry and separate walk in laundry room. The dining room is set just off of the rear covered porch and is open to the living area for all your entertaining needs. Upstairs you will find two additional secondary bedrooms and a full bath. Storage in this home is not an issue, with two walk in attics upstairs and a pull down attic access in the master bedroom you will have lots of places to put your memories. This home was completely remodeled this spring and here are just a few of the upgrades that you will find! Two brand new HVAC units and thermostats for upstairs and downstairs, upgraded kitchen with new tile back splash and granite counter tops, upgraded bathrooms with granite as well, new sinks and faucets in kitchen and baths, new ceiling bathroom heaters/vents, new LVP on entire main level, brand new carpet on stairs and secondary bedrooms, freshly painted inside, freshly painted trim on the outside, exterior brick newly pressure washed, new front sidewalk, new brick front porch stoop, all new lighting fixtures inside, new foyer chandelier, new ceiling fans, refurbished rear covered porch with new railings/stairs, four new exterior doors with new hardware, 2" faux wood blinds on all windows, upgraded half bath with bead board walls, along with many others improvements! Down below you will find a full studded basement ready for your finishing and outside at the street a stately brick mailbox. The roof was also fully replaced in 2020. All stainless steel appliances (refrigerator, dishwasher, vent hood/microwave and convection oven) remain with the home. This home is truly one of a kind and like brand new, it's ready for your family today! ** Agent/Owner **

    This property is off market, which means it's not currently listed for sale or rent on Zillow. This may be different from what's available on other websites or public sources.

    Zillow last checked:

    Listing updated:

    Listed by:

    Chip Moore,

    Keller Williams Lanier Partners

    Bought with:

    Angie A Shelnutt, 173792

    Southern Classic Realtors

    Source: FMLS GA,MLS#: 7092890MLS Logo

    Facts & features

    Interior

    Bedrooms & bathrooms
    • Bedrooms: 3
    • Bathrooms: 3
    • Full bathrooms: 2
    • 1/2 bathrooms: 1
    • Main level bathrooms: 1
    • Main level bedrooms: 1
    Rooms
    • Room types: Family Room
    Primary bedroom
    • Features: Master on Main, Oversized Master
    • Level: Master on Main, Oversized Master
    Bedroom
    • Features: Master on Main, Oversized Master
    Primary bathroom
    • Features: Double Vanity, Separate His/Hers, Separate Tub/Shower, Vaulted Ceiling(s)
    Dining room
    • Features: Separate Dining Room
    Kitchen
    • Features: Breakfast Bar, Breakfast Room, Pantry Walk-In, Solid Surface Counters, Stone Counters
    Heating
    • Heat Pump
    Cooling
    • Ceiling Fan(s), Central Air
    Appliances
    • Included: Dishwasher, Electric Water Heater, Microwave, Refrigerator, Tankless Water Heater
    • Laundry: In Kitchen, Laundry Room, Main Level
    Features
    • Central Vacuum, Double Vanity, Entrance Foyer 2 Story, High Ceilings 9 ft Lower, High Ceilings 9 ft Main, High Ceilings 9 ft Upper, High Speed Internet, His and Hers Closets, Tray Ceiling(s), Vaulted Ceiling(s), Walk-In Closet(s)
    • Flooring: Carpet, Laminate
    • Windows: Double Pane Windows, Insulated Windows
    • Basement: Daylight,Exterior Entry,Full,Interior Entry
    • Attic: Pull Down Stairs
    • Number of fireplaces: 1
    • Fireplace features: Masonry
    • Common walls with other units/homes: No Common Walls
    Interior area
    • Total structure area: 1,921
    • Total interior livable area: 1,921 sqft
    • Finished area above ground: 1,921
    • Finished area below ground: 0

    Property

    Parking
    • Total spaces: 4
    • Parking features: Garage, Garage Door Opener, Kitchen Level, Parking Pad
    • Garage spaces: 2
    • Has uncovered spaces: Yes
    Accessibility
    • Accessibility features: None
    Features
    • Levels: Three Or More
    • Patio & porch: Covered, Deck, Rear Porch
    • Exterior features: Private Yard, No Dock
    • Pool features: None
    • Spa features: None
    • Fencing: None
    • Has view: Yes
    • View description: Trees/Woods
    • Waterfront features: None
    • Body of water: None
    Lot
    • Size: 2.77 Acres
    • Features: Private, Wooded, Other
    Details
    • Additional structures: None
    • Parcel number: C054000000356A00
    • Other equipment: None
    • Horse amenities: None

    Construction

    Type & style
    • Home type: SingleFamily
    • Architectural style: European
    • Property subtype: Single Family Residence, Residential
    Materials
    • Brick 4 Sides
    • Foundation: Block
    • Roof: Composition
    Condition
    • Updated/Remodeled
    • New construction: No
    • Year built: 1997
    Details
    • Warranty included: Yes

    Utilities & green energy

    • Electric: Other
    • Sewer: Septic Tank
    • Water: Well
    • Utilities for property: Cable Available, Electricity Available, Phone Available, Underground Utilities
    Green energy
    • Energy efficient items: None
    • Energy generation: None

    Community & HOA

    Community
    • Features: None
    • Security: Smoke Detector(s)
    • Subdivision: None
    HOA
    • Has HOA: No
    Location
    • Region: Oxford

    Financial & listing details

    • Price per square foot: $214/sqft
    • Annual tax amount: $2,850
    • Date on market: 7/31/2022
    • Cumulative days on market: 29 days
    • Ownership: Fee Simple
    • Electric utility on property: Yes
    • Road surface type: Asphalt

    Price history

    DateEventPrice
    10/10/2022Pending sale$405,000$211/sqft
    Source: FMLS GA #7092890 Report a problem
    10/5/2022Sold$405,000$211/sqft
    Source: FMLS GA #7092890 Report a problem
    9/7/2022Contingent$405,000$211/sqft
    Source: FMLS GA #7092890 Report a problem
    9/7/2022Pending sale$405,000$211/sqft
    Source: GAMLS #20062770 Report a problem
    9/1/2022Price change$405,000-2.4%$211/sqft
    Source: GAMLS #20062770 Report a problem
    8/30/2022Listed for sale$415,000$216/sqft
    Source: GAMLS #20062770 Report a problem
    8/21/2022Contingent$415,000$216/sqft
    Source: FMLS GA #7092890 Report a problem
    8/21/2022Pending sale$415,000$216/sqft
    Source: GAMLS #20062770 Report a problem
    8/17/2022Price change$415,000-1.2%$216/sqft
    Source: GAMLS #20062770 Report a problem
    8/10/2022Price change$419,900-2.3%$219/sqft
    Source: GAMLS #20062770 Report a problem
    8/1/2022Listed for sale$430,000$224/sqft
    Source: GAMLS #20062770 Report a problem

    Public tax history

    Tax history is unavailable.

    Neighborhood: 30054

    Nearby schools

    GreatSchools rating
    Schools provided by the listing agent
    • Elementary: Walnut Grove - Walton
    • Middle: Youth
    • High: Walnut Grove

    Source: FMLS GA. This data may not be complete. We recommend contacting the local school district to confirm school assignments for this home.

    Get a cash offer in 3 minutes
    Find out how much your home could sell for in as little as 3 minutes with a no-obligation cash offer.
    Estimated market value
    $410,800
    Get a cash offer in 3 minutes
    Find out how much your home could sell for in as little as 3 minutes with a no-obligation cash offer.
    Estimated market value
    $410,800