Skip main navigation
Sold for $611,000
  • Listed by: Best Choice Funding & Realty • Morks Nashed • Contact: 9512495876
    Bought with: Coastal Premier Properties
    $611,000

    520 Overleaf Way, San Jacinto, CA 92582

    4beds
    3,127sqft
    Single Family Residence
    Built in 2006
    7,841 Square Feet Lot
    $611,800 Zestimate®
    $195/sqft
    $3,619 Estimated rent

    Home value

    $611,800

    $557,000 - $667,000

    $3,619/mo

    Zestimate® history
    Loading
    Loading...

    Owner options

    List your home for rent

    $3,619/mo

    Rent Zestimate®

    Find your next renter with Zillow Rental Manager. Plus, with online applications, you can quickly screen prospective tenants – for free.

    Learn more

    $3,619/mo

    Rent Zestimate®

    Refinance and save

    $3,943/mo

    Est. payment

    Refinancing to a lower rate could help reduce your monthly payments and save thousands over the life of the loan.

    See today's rates

    $3,943/mo

    Est. payment

    Explore your selling options

    Work with a Zillow partner agent

    Leverage their expertise and Zillow's premium Showcase listings to get your home seen by more buyers.

    Get started

    List with your own agent

    Get your home in front of millions of buyers by listing it on Zillow.

    Learn how to do it

    Sell it yourself

    Take full control of how buyers see your home on Zillow by listing For Sale by Owner (FSBO).

    List your home

    What's special

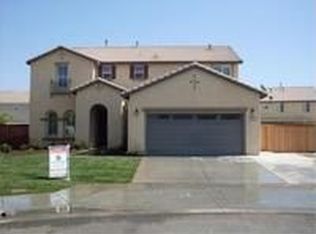
    Enthusiastic buyers, look no further. Welcome to this Large lot home in San Jacinto with a unique floorplan boasting 4 bedrooms, 4 full baths, 3,127 sq ft on a 7,841 lot with a 3-car garage, where epoxy was recently added to suit the new buyers plan for this gem. The home has new landscaping in the front and back yard and there is a large side yard RV parking for the outdoor lovers. As you enter the home, you will be greeted with daylight / white luminated ceilings, a formal dining room that has direct side access to the kitchen, a large pantry, followed by the kitchen with granite countertops, recessed lighting and under counter lightening, appliances, wide open to the living room with fireplace, and slider to the backyard where a large backyard ready to accommodate your summer nights dreams and plans (grass seed recently planted). The backyard area has a large slab patio area with alumawood cover. The rest of this downstairs floor plan includes a highly desired full bedroom, full bath, (grandma’s room and bath) and laundry room with cabinets. Flooring throughout most of the home is laminate and some parts of the home are tile flooring. The second-floor landing has a loft area suitable for work or family fun / with it’s own separate bathroom. The master bedroom has an en-suite bath with dual sinks, a separate tub, and a walk-in shower. The 2 remaining bedrooms share a bathroom with dual sinks and a tub/shower combo (Jack and Jill Style). The home features 2 separate independent HVAC units for your comfort and allow you to use one unit for each floor. Additional upgrades include new paint, new baseboard and a few months old appliances. The home comes with Tesla Solar to assist with your electric bill and to charge your electric car. The home is in close proximity to shopping, schools and major roads. Commuters will love being near Ramona expressway and CA 79 for direct access to 215 FWY and 10 FWY, and beyond. Don't let this amazing home get away from your grasp.

    Zillow last checked:

    Listing updated:

    Listed by:

    Morks Nashed DRE #01984048 9512495876,

    Best Choice Funding & Realty

    Bought with:

    Michael Nguyen, DRE #02249320

    Coastal Premier Properties

    Source: CRMLS,MLS#: SW26123813MLS LogoOriginating MLS: California Regional MLS

    Facts & features

    Interior

    Bedrooms & bathrooms
    • Bedrooms: 4
    • Bathrooms: 4
    • Full bathrooms: 4
    • Main level bathrooms: 1
    • Main level bedrooms: 1
    Rooms
    • Room types: Bathroom, Kitchen, Laundry, Loft, Primary Bathroom, Other, Pantry, Dining Room
    Bathroom
    • Features: Jack and Jill Bath
    Bathroom
    • Features: Bathtub, Dual Sinks, Remodeled, Separate Shower
    Kitchen
    • Features: Granite Counters, Remodeled, Updated Kitchen, Walk-In Pantry
    Other
    • Features: Walk-In Closet(s)
    Pantry
    • Features: Walk-In Pantry
    Heating
    • Central
    Cooling
    • Central Air, Electric
    Appliances
    • Included: Dishwasher, Gas Oven, Gas Range, Microwave
    • Laundry: Gas Dryer Hookup, Inside
    Features
    • Ceiling Fan(s), Separate/Formal Dining Room, Granite Counters, Jack and Jill Bath, Loft, Walk-In Pantry, Walk-In Closet(s)
    • Flooring: Laminate, Tile
    • Windows: Screens, Shutters
    • Has fireplace: Yes
    • Fireplace features: Gas, Living Room
    • Common walls with other units/homes: 2+ Common Walls
    Interior area
    • Total interior livable area: 3,127 sqft

    Property

    Parking
    • Total spaces: 3
    • Parking features: Garage Faces Front
    • Attached garage spaces: 3
    Accessibility
    • Accessibility features: Parking
    Features
    • Levels: Two
    • Stories: 2
    • Entry location: Front door
    • Patio & porch: Concrete
    • Pool features: None
    • Spa features: None
    • Has view: Yes
    • View description: Mountain(s)
    Lot
    • Size: 7,841 Square Feet
    • Features: Back Yard, Front Yard
    Details
    • Parcel number: 432210004
    • Special conditions: Standard

    Construction

    Type & style
    • Home type: SingleFamily
    • Architectural style: Mediterranean,Spanish
    • Property subtype: Single Family Residence
    • Attached to another structure: Yes
    Materials
    • Drywall, Stucco
    • Foundation: Slab
    • Roof: Spanish Tile
    Condition
    • Updated/Remodeled
    • New construction: No
    • Year built: 2006

    Utilities & green energy

    • Electric: Electricity - On Property
    • Sewer: Public Sewer
    • Water: Public
    • Utilities for property: Electricity Connected, Natural Gas Connected, Water Connected

    Community & HOA

    Community
    • Features: Sidewalks
    Location
    • Region: San Jacinto

    Financial & listing details

    • Price per square foot: $195/sqft
    • Tax assessed value: $560,000
    • Date on market: 6/7/2026
    • Cumulative days on market: 11 days
    • Listing terms: Conventional,FHA
    • Road surface type: Paved

    Price history

    DateEventPrice
    7/24/2026Sold$611,000+2%$195/sqft
    Source: CRMLS #SW26123813 Report a problem
    6/23/2026Pending sale$599,000$192/sqft
    Source: CRMLS #SW26123813 Report a problem
    6/7/2026Listed for sale$599,000+40.1%$192/sqft
    Source: CRMLS #SW26123813 Report a problem
    12/22/2025Sold$427,500+1.4%$137/sqft
    Source: Public Record Report a problem
    1/31/2025Sold$421,800-20.4%$135/sqft
    Source: Public Record Report a problem
    1/27/2022Sold$530,000+9.3%$169/sqft
    Source: Public Record Report a problem
    7/23/2021Sold$485,000+7.8%$155/sqft
    Source: Public Record Report a problem
    5/27/2021Listed for sale$449,999+23.3%$144/sqft
    Source: Berkshire Hathaway California Properties #RS21113774 Report a problem
    8/14/2020Sold$365,000-1.3%$117/sqft
    Source: CRMLS #SW20093701 Report a problem
    7/16/2020Pending sale$369,900$118/sqft
    Source: Better Homes and Gardens Real Estate Vogler Feigen #SW20093701 Report a problem
    7/14/2020Listed for sale$369,900$118/sqft
    Source: Better Homes and Gardens Real Estate Vogler Feigen #SW20093701 Report a problem
    5/28/2020Pending sale$369,900$118/sqft
    Source: Better Homes and Gardens Real Estate Vogler Feigen #SW20093701 Report a problem
    5/25/2020Price change$369,900-2.6%$118/sqft
    Source: Better Homes and Gardens Real Estate Vogler Feigen #SW20093701 Report a problem
    5/23/2020Listed for sale$379,900$121/sqft
    Source: Better Homes and Gardens Real Estate Vogler Feigen #SW20093701 Report a problem
    5/21/2020Pending sale$379,900$121/sqft
    Source: Better Homes and Gardens Real Estate Vogler Feigen #SW20093701 Report a problem
    5/19/2020Price change$379,900+2.7%$121/sqft
    Source: Better Homes and Gardens Real Estate Vogler Feigen #SW20093701 Report a problem
    5/16/2020Listed for sale$370,000$118/sqft
    Source: Better Homes and Gardens Real Estate Vogler Feigen #SW20093701 Report a problem
    9/22/2006Sold$370,000$118/sqft
    Source: Public Record Report a problem

    Public tax history

    YearProperty taxesTax assessment
    2026-- $560,000 -0.4%
    2025$11,902 +9.8%$562,439 +2%
    2024$10,837 +2.7%$551,412 +2%
    2023$10,549 +7.8%$540,600 +11.5%
    2022$9,784 +18.1%$485,000 +32.9%
    2021$8,284 +4.1%$365,000 +5.5%
    2020$7,960 +2%$345,998 +3%
    2019$7,801 +1.2%$335,920 +4%
    2018$7,709 +6.4%$323,000 +8.8%
    2017$7,248 $297,000 +13.8%
    2016$7,248 +11.5%$261,000 +4.4%
    2015$6,500 +3.8%$250,000 +5.5%
    2014$6,263 $237,000 -41.7%
    2013-- $406,525 +143.4%
    2012-- $167,000 -1.2%
    2011-- $169,000
    2010-- $169,000 -14.6%
    2009-- $198,000 -36.1%
    2008-- $310,000
    Find assessor info on the county website

    Neighborhood: 92582

    Nearby schools

    GreatSchools rating
    Get a cash offer in 3 minutes
    Find out how much your home could sell for in as little as 3 minutes with a no-obligation cash offer.
    Estimated market value
    $611,800
    Get a cash offer in 3 minutes
    Find out how much your home could sell for in as little as 3 minutes with a no-obligation cash offer.
    Estimated market value
    $611,800