Welcome Home! This 4 Bedroom 3.5 bath home has some incredible features. With being one of the premium lots in the neighborhood, it is perfectly positioned to enjoy the incredible view of the Yellow River from the second level deck, only 5 homes in the neighborhood have this view. The main level has original hardwood flooring. Formal dining room can easily seat 10-12 with an adjoining Butlers panty. The cozy family room has a fireplace with built ins and features LVP flooring. Nice size kitchen with Stainless steel appliances has a curved L shaped bar. Custom pull out drawers in the cabinets. Cozy breakfast nook area with a bay window. All bedrooms upstairs are generously sized and 2 were recently painted. Master bedroom has a sitting area w/ bay window. Separate his/her vanities and garden tub with shower -- His and Her walk in closets. There's also a craft room off the closet. The basement is almost completely finished and was painted in July 2024. The largest room is 24'x15' so big enough for a spectacular Man cave. Also includes a bedroom with closet and Full Bath. Kitchen area has a sink and small cabinet area. Washer/dryer connections in Basement too. New cast iron Sump Pump installed July 2024. Also to note: the Seller is willing to offer a credit to the Buyer for rate buy down or carpet allowance. Bring your best offer!! Schedule your appointment today!!
Closed
$465,000
520 Oxford Crest Ct, Lawrenceville, GA 30043
4beds
4,946sqft
Single Family Residence
Built in 1994
7,840 Square Feet Lot
$502,200 Zestimate®
$94/sqft
$3,144 Estimated rent
Home value
$502,200
$472,000 - $537,000
$3,144/mo
Zestimate® history
Owner options
List your home for rent
$3,144/mo
Rent Zestimate®
Find your next renter with Zillow Rental Manager. Plus, with online applications, you can quickly screen prospective tenants – for free.
$3,144/mo
Rent Zestimate®
Refinance and save
$3,219/mo
Est. payment
Refinancing to a lower rate could help reduce your monthly payments and save thousands over the life of the loan.
$3,219/mo
Est. payment
Explore your selling options
Work with a Zillow partner agent
Leverage their expertise and Zillow's premium Showcase listings to get your home seen by more buyers.
Get startedList with your own agent
Get your home in front of millions of buyers by listing it on Zillow.
Learn how to do itSell it yourself
Take full control of how buyers see your home on Zillow by listing For Sale by Owner (FSBO).
List your homeWhat's special
Zillow last checked:
Listing updated:
Listed by:
Virtual Properties Realty.Net
Bought with:
Luis Garza-Cuellar, 370041
The Suri Group, Inc.
Source: GAMLS,MLS#: 10352034
Facts & features
Interior
Bedrooms & bathrooms
- Bedrooms: 4
- Bathrooms: 4
- Full bathrooms: 3
- 1/2 bathrooms: 1
Rooms
- Room types: Bonus Room, Family Room, Laundry
Dining room
- Features: Separate Room
Kitchen
- Features: Breakfast Bar, Breakfast Room, Pantry
Heating
- Central
Cooling
- Central Air
Appliances
- Included: Dishwasher, Microwave, Refrigerator, Stainless Steel Appliance(s)
- Laundry: Other
Features
- Walk-In Closet(s)
- Flooring: Carpet, Hardwood
- Basement: Bath Finished,Exterior Entry,Finished
- Number of fireplaces: 1
- Fireplace features: Family Room
- Common walls with other units/homes: No Common Walls
Interior area
- Total structure area: 4,946
- Total interior livable area: 4,946 sqft
- Finished area above ground: 3,900
- Finished area below ground: 1,046
Property
Parking
- Total spaces: 2
- Parking features: Garage, Garage Door Opener
- Has garage: Yes
Features
- Levels: Three Or More
- Stories: 3
- Patio & porch: Deck, Patio, Porch
- Exterior features: Other
- On waterfront: Yes
- Waterfront features: Stream
- Body of water: None
- Frontage type: River
Lot
- Size: 7,840 Square Feet
- Features: Private
Details
- Parcel number: R7048 393
- Special conditions: Agent/Seller Relationship
Construction
Type & style
- Home type: SingleFamily
- Architectural style: Brick Front,Traditional
- Property subtype: Single Family Residence
Materials
- Brick
- Roof: Other
Condition
- Resale
- New construction: No
- Year built: 1994
Utilities & green energy
- Sewer: Septic Tank
- Water: Public
- Utilities for property: None
Community & HOA
Community
- Features: None
- Subdivision: Riverside Gables
HOA
- Has HOA: Yes
- Services included: Maintenance Grounds, Swimming, Tennis
- HOA fee: $300 annually
Location
- Region: Lawrenceville
Financial & listing details
- Price per square foot: $94/sqft
- Tax assessed value: $578,200
- Annual tax amount: $1,078
- Date on market: 8/5/2024
- Cumulative days on market: 44 days
- Listing agreement: Exclusive Right To Sell
Price history
| Date | Event | Price |
|---|---|---|
| 9/16/2024 | Sold | $465,000$94/sqft |
Source:  GAMLS #10352034 Report a problem GAMLS #10352034 Report a problem | ||
| 8/14/2024 | Pending sale | $465,000$94/sqft |
Source:  FMLS GA #7432674 Report a problem FMLS GA #7432674 Report a problem | ||
| 8/14/2024 | Contingent | $465,000$94/sqft |
Source: GAMLS #10352034 Report a problem | ||
| 8/5/2024 | Listed for sale | $465,000+152.7%$94/sqft |
Source: FMLS GA #7432674 Report a problem | ||
| 7/24/2000 | Sold | $184,000$37/sqft |
Source: Public Record Report a problem | ||
Public tax history
| Year | Property taxes | Tax assessment |
|---|---|---|
| 2025 | $8,481 +588.2% | $231,280 +36.4% |
| 2024 | $1,232 +14.3% | $169,600 |
| 2023 | $1,078 -9.7% | $169,600 |
| 2022 | $1,194 +1.1% | $169,600 +45.8% |
| 2021 | $1,180 +0.2% | $116,320 |
| 2020 | $1,178 +8.3% | $116,320 |
| 2019 | $1,088 | $116,320 |
| 2018 | $1,088 -1.8% | $116,320 +26.9% |
| 2016 | $1,107 -1.9% | $91,640 |
| 2015 | $1,129 | $91,640 +40.6% |
| 2014 | $1,129 +5.8% | $65,160 |
| 2013 | $1,068 | $65,160 |
| 2012 | -- | $65,160 -13.4% |
| 2011 | -- | $75,240 -19.7% |
| 2010 | -- | $93,680 |
| 2009 | -- | $93,680 +20.7% |
| 2007 | -- | $77,640 |
| 2006 | -- | $77,640 |
| 2005 | -- | $77,640 |
| 2004 | $1,023 -0.1% | $77,640 |
| 2003 | $1,024 -45.7% | $77,640 +10.6% |
| 2002 | $1,885 -3.8% | $70,200 |
| 2001 | $1,959 | $70,200 |
Find assessor info on the county website
Neighborhood: 30043
Nearby homes
- $439,9006 bd4 ba3.2k sqft530 Oxford Crest Ct, Lawrenceville, GA 30043For Sale

- $503,5006 bd5 ba4.2k sqft510 Oxford Crest Ct, Lawrenceville, GA 30043Off Market

- $413,8004 bd2 ba3.7k sqft540 Oxford Crest Ct, Lawrenceville, GA 30043Off Market
- $394,6004 bd3 ba2.4k sqft1605 Ox Bridge Ct, Lawrenceville, GA 30043Off Market
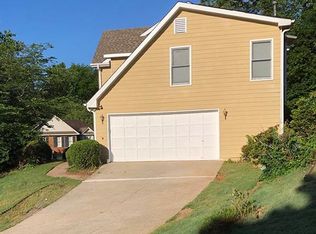
- $362,5004 bd3 ba1.9k sqft500 Oxford Crest Ct, Lawrenceville, GA 30043Off Market
- $380,4003 bd3 ba2.1k sqft1249 Gables View Pl, Lawrenceville, GA 30043Off Market
- $390,3004 bd3 ba2.1k sqft550 Oxford Crest Ct, Lawrenceville, GA 30043Off Market
- $346,5004 bd3 ba2k sqft505 Oxford Crest Ct, Lawrenceville, GA 30043Off Market
Nearby schools
GreatSchools rating
- 6/10Mckendree Elementary SchoolGrades: PK-5Distance: 0.3 mi
- 7/10Creekland Middle SchoolGrades: 6-8Distance: 1.7 mi
- 6/10Collins Hill High SchoolGrades: 9-12Distance: 2.5 mi
Schools provided by the listing agent
- Elementary: Mckendree
- Middle: Creekland
- High: Collins Hill
Source: GAMLS. This data may not be complete. We recommend contacting the local school district to confirm school assignments for this home.
Get a cash offer in 3 minutes
Find out how much your home could sell for in as little as 3 minutes with a no-obligation cash offer.
Estimated market value
$502,200
Get a cash offer in 3 minutes
Find out how much your home could sell for in as little as 3 minutes with a no-obligation cash offer.
Estimated market value
$502,200
- Georgia
- Gwinnett County
- Lawrenceville
- 30043
- 520 Oxford Crest Ct
Nearby cities
Nearby zip codes
Other Lawrenceville Topics
