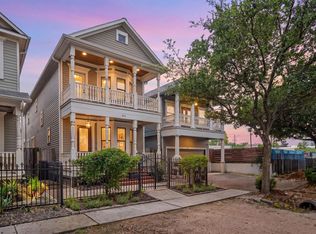
***OPEN HOUSE CANCELED TODAY***Architect-owned & designed, this RENOVATED 3-bedroom, 2.5-bath home (only 1 shared wall) blends function and elevated living with improved flow, storage, and energy efficiency using sustainable materials.Prime Heights location zoned to Harvard & Hogg, offering highly desirable FIRST-FLOOR LIVING and direct access to the Hike & Bike Trail.Kids walk to school together—making mornings & afternoons easy.Charming courtyard setting where neighbors gather offers rare community feel.Oak hardwoods span main level.Custom kitchen w/new appliances,breakfast nook & trail views from deck & sink for easy indoor-outdoor living.Upstairs renovated primary suite features larger spa-like bath & custom closet.Private covered balcony among mature trees (enclosure potential).Expansive covered front porch extends living outdoors.RECENT ROOF & HVAC! Oversized 2-car garage w/storage+guest parking spots.Walk to Coltivare,Padres,JuiceLand/Black Swan Yoga,Tiny’s & more!
Pending
$799,500
520 Oxford St APT F, Houston, TX 77007
3beds
2,226sqft
Townhouse
Built in 2000
3,253 Square Feet Lot
$796,000 Zestimate®
$359/sqft
$-- HOA
What's special
Charming courtyard settingEasy indoor-outdoor livingHighly desirable first-floor livingImproved flowCustom closetUpstairs renovated primary suiteBreakfast nook
- 43 days |
- 29 |
- 3 |
Likely to sell faster than
Zillow last checked:
Listing updated:
Listed by:
Jihye Deveau TREC #0656342 713-854-1097,
Compass RE Texas, LLC - The Heights,
John Deveau TREC #0674282 713-878-9669,
Compass RE Texas, LLC - The Heights
Source: HAR,MLS#: 70321646
Facts & features
Interior
Bedrooms & bathrooms
- Bedrooms: 3
- Bathrooms: 3
- Full bathrooms: 2
- 1/2 bathrooms: 1
Rooms
- Room types: Utility Room
Primary bathroom
- Features: Half Bath, Primary Bath: Double Sinks, Primary Bath: Separate Shower, Primary Bath: Soaking Tub, Secondary Bath(s): Tub/Shower Combo, Vanity Area
Kitchen
- Features: Breakfast Bar, Kitchen open to Family Room, Under Cabinet Lighting
Heating
- Natural Gas
Cooling
- Ceiling Fan(s), Electric
Appliances
- Included: Disposal, Refrigerator, Gas Oven, Microwave, Electric Range, Gas Range, Dishwasher
- Laundry: Inside
Features
- Balcony, Central Vacuum, Crown Molding, High Ceilings, All Bedrooms Up, En-Suite Bath, Primary Bed - 2nd Floor, Sitting Area, Walk-In Closet(s)
- Flooring: Carpet, Tile, Wood
- Windows: Window Coverings
- Number of fireplaces: 1
- Fireplace features: Gas
Interior area
- Total structure area: 2,226
- Total interior livable area: 2,226 sqft
Video & virtual tour
Property
Parking
- Total spaces: 2
- Parking features: Attached, Oversized, Additional Parking, Auto Garage Door Opener
- Attached garage spaces: 2
Features
- Levels: Levels 1 and 2
- Stories: 2
- Patio & porch: Patio/Deck
- Exterior features: Balcony, Front Green Space
Lot
- Size: 3,253 Square Feet
Details
- Parcel number: 1201350010002
Construction
Type & style
- Home type: Townhouse
- Architectural style: Traditional
- Property subtype: Townhouse
Materials
- Cement Siding
- Foundation: Pillar/Post/Pier
- Roof: Composition
Condition
- New construction: No
- Year built: 2000
Utilities & green energy
- Sewer: Public Sewer
- Water: Public
Green energy
- Energy efficient items: Attic Vents, Thermostat, Exposure/Shade
Community & HOA
Community
- Subdivision: Oxford Heights Amd
Location
- Region: Houston
Financial & listing details
- Price per square foot: $359/sqft
- Annual tax amount: $13,923
- Date on market: 5/27/2026
- Listing terms: Cash,Conventional,VA Loan
- Ownership: Full Ownership
- Road surface type: Asphalt
Estimated market value
$796,000
$756,000 - $836,000
$3,351/mo
Price history
| Date | Event | Price |
|---|---|---|
| 5/30/2026 | Pending sale | $799,500$359/sqft |
Source:  HAR #70321646 Report a problem HAR #70321646 Report a problem | ||
| 5/22/2026 | Listed for sale | $799,500$359/sqft |
Source: HAR #13259007 Report a problem | ||
| 5/21/2026 | Listing removed | $799,500$359/sqft |
Source: HAR #77291260 Report a problem | ||
| 5/11/2026 | Pending sale | $799,500$359/sqft |
Source: HAR #77291260 Report a problem | ||
| 5/1/2026 | Listed for sale | $799,500$359/sqft |
Source: HAR #77291260 Report a problem | ||
| 10/31/2018 | Listing removed | $2,800$1/sqft |
Source: Nautilus Real Estate, Ltd #87211702 Report a problem | ||
| 10/24/2018 | Listed for rent | $2,800$1/sqft |
Source: Nautilus Real Estate, Ltd #87211702 Report a problem | ||
Public tax history
Tax history is unavailable.
Monthly payment
Est. payment$--/mo
Payment breakdown
Explore the cost of this home by adjusting the details. Changes won't be saved.All calculations are estimates and provided by Zillow, Inc. for informational purposes only. Actual amounts may vary.
HOA fees may include property taxes on listings classified as Co-Ops. Contact the listing agent and/or owner for fee details.
Mortgage interest rates are dependent on a number of factors, including credit score, down payment, and repayment length. Interest rate data provided by Zillow Group Marketplace, Inc. as of 1/1/1970 from various mortgage lenders with which we have lead or other similar arrangements; the Estimated Payment is an average of those rates.
See how much you could borrow to make a competitive offer.
Climate risks
Neighborhood: Greater Heights
Nearby schools
GreatSchools rating
- 10/10Harvard Elementary SchoolGrades: PK-5Distance: 0.5 mi
- 9/10Hogg Middle SchoolGrades: 6-8Distance: 0.7 mi
- 7/10Heights High SchoolGrades: 9-12Distance: 1 mi
Schools provided by the listing agent
- Elementary: Harvard Elementary School
- Middle: Hogg Middle School (Houston)
- High: Heights High School
Source: HAR. This data may not be complete. We recommend contacting the local school district to confirm school assignments for this home.

A local agent can set up tours, give advice and negotiate with sellers.
A local lender can help you make sure your offer is ready when you are.


- Texas
- Harris County
- Houston
- 77007
- Greater Heights
- 520 Oxford St Apartment F
Nearby cities
Nearby neighborhoods
Nearby zip codes
Other Houston Topics
