Newer construction ranch in an established neighborhood featuring an open-concept layout with vaulted ceilings. The kitchen offers white cabinetry, stainless appliances, and a large island that flows into the dining area with sliding doors to the backyard. The primary suite includes a walk-in closet and private bath, while additional bedrooms offer flexible space for guests or office use. Convenient main floor laundry and ample storage throughout. Move-in ready with modern finishes and a functional layout.
Sold for $290,000
$290,000
520 Oxford St, Napoleon, OH 43545
3beds
1,446sqft
Single Family Residence
Built in 2022
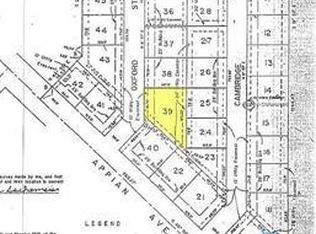
8,276 Square Feet Lot
$291,600 Zestimate®
$201/sqft
$1,970 Estimated rent
Home value
$291,600
Estimated sales range
Not available
$1,970/mo
Zestimate® history
Owner options
List your home for rent
$1,970/mo
Rent Zestimate®
Find your next renter with Zillow Rental Manager. Plus, with online applications, you can quickly screen prospective tenants – for free.
$1,970/mo
Rent Zestimate®
Refinance and save
$2,013/mo
Est. payment
Refinancing to a lower rate could help reduce your monthly payments and save thousands over the life of the loan.
$2,013/mo
Est. payment
Explore your selling options
Work with a Zillow partner agent
Leverage their expertise and Zillow's premium Showcase listings to get your home seen by more buyers.
Get startedList with your own agent
Get your home in front of millions of buyers by listing it on Zillow.
Learn how to do itSell it yourself
Take full control of how buyers see your home on Zillow by listing For Sale by Owner (FSBO).
List your homeWhat's special
Large islandModern finishesOpen-concept layoutFunctional layoutConvenient main floor laundryVaulted ceilingsStainless appliances
Zillow last checked:
Listing updated:
Listed by:
Lindsey Boyers 419-551-0103,
The Danberry Co.
Bought with:
Karla Petersen, 2011000620
Howard Hanna
Source: NORIS,MLS#: 10004513
Facts & features
Interior
Bedrooms & bathrooms
- Bedrooms: 3
- Bathrooms: 2
- Full bathrooms: 2
Bedroom 2
- Level: Main
- Dimensions: 10 x 10
Bedroom 3
- Level: Main
- Dimensions: 13 x 10
Other
- Level: Main
- Dimensions: 15 x 11
Dining room
- Level: Main
- Dimensions: 13 x 10
Kitchen
- Level: Main
- Dimensions: 13 x 10
Laundry
- Level: Main
- Dimensions: 10 x 6
Living room
- Level: Main
- Dimensions: 21 x 10
Heating
- Forced Air, Natural Gas
Cooling
- Ceiling Fan(s), Central Air, Electric
Appliances
- Included: Dishwasher, ENERGY STAR Qualified Appliances, Microwave, Disposal, Electric Cooktop, Refrigerator
- Laundry: Accessible Utilities or Laundry, Electric Dryer Hookup, Inside, Main Level, Sink, Washer Hookup
Features
- Cathedral Ceiling(s), Ceiling Fan(s), Entrance Foyer, No Interior Steps, Open Floorplan, Primary Bathroom, Separate Shower, Smart Camera(s)/Recording, Smart Thermostat, Walk-In Closet(s)
- Flooring: Carpet, Engineered Hardwood
- Doors: Door Screen(s), Sliding Doors
- Has basement: No
- Has fireplace: No
- Common walls with other units/homes: No Common Walls
Interior area
- Total structure area: 1,446
- Total interior livable area: 1,446 sqft
Property
Parking
- Total spaces: 6
- Parking features: Accessible Parking, Concrete, Off Street, Additional Parking, Driveway, Kitchen Level, Private, Side By Side
- Has uncovered spaces: Yes
Features
- Levels: One
- Exterior features: Fire Pit, Lighting, Smart Camera(s)/Recording
Lot
- Size: 8,276 Square Feet
- Dimensions: 78x107
Details
- Parcel number: 24199455.0080
Construction
Type & style
- Home type: SingleFamily
- Architectural style: Ranch
- Property subtype: Single Family Residence
Materials
- Board & Batten Siding, Vinyl Siding
- Foundation: Block, Crawl Space
- Roof: Shingle
Condition
- New construction: No
- Year built: 2022
Utilities & green energy
- Sewer: Public Sewer
- Water: Public
- Utilities for property: Electricity Connected, Natural Gas Connected, Sewer Connected, Water Connected
Community & HOA
Community
- Security: Smoke Detector(s)
- Subdivision: Picket Fence
HOA
- Has HOA: No
Location
- Region: Napoleon
Financial & listing details
- Price per square foot: $201/sqft
- Tax assessed value: $209,550
- Annual tax amount: $3,149
- Date on market: 2/27/2026
- Listing terms: Cash,Conventional,FHA,USDA Loan,VA Loan
- Electric utility on property: Yes
Price history
| Date | Event | Price |
|---|---|---|
| 6/25/2026 | Pending sale | $310,000+6.9%$214/sqft |
Source: NORIS #10004513 Report a problem | ||
| 6/23/2026 | Sold | $290,000-6.5%$201/sqft |
Source: NORIS #10004513 Report a problem | ||
| 3/25/2026 | Contingent | $310,000$214/sqft |
Source: NORIS #10004513 Report a problem | ||
| 2/27/2026 | Listed for sale | $310,000+14.8%$214/sqft |
Source: NORIS #10004513 Report a problem | ||
| 4/10/2023 | Sold | $270,000-1.8%$187/sqft |
Source: NORIS #6097810 Report a problem | ||
| 4/7/2023 | Pending sale | $275,000$190/sqft |
Source: NORIS #6097810 Report a problem | ||
| 3/20/2023 | Contingent | $275,000$190/sqft |
Source: NORIS #6097810 Report a problem | ||
| 2/4/2023 | Listed for sale | $275,000+759.4%$190/sqft |
Source: NORIS #6097810 Report a problem | ||
| 12/13/2021 | Listing removed | -- |
Source: NORIS #6026426 Report a problem | ||
| 11/22/2021 | Contingent | $32,000$22/sqft |
Source: NORIS #6026426 Report a problem | ||
| 4/26/2021 | Listed for sale | $32,000$22/sqft |
Source: NORIS #6026426 Report a problem | ||
Public tax history
| Year | Property taxes | Tax assessment |
|---|---|---|
| 2024 | $3,149 +11.7% | $73,340 |
| 2023 | $2,820 +861% | $73,340 +1094.5% |
| 2022 | $293 -4.7% | $6,140 |
| 2021 | $308 +4.4% | $6,140 |
| 2020 | $295 | $6,140 +7.2% |
| 2019 | $295 +2.3% | $5,730 |
| 2018 | $288 +3.7% | $5,730 |
| 2017 | $278 -2.5% | $5,730 |
| 2016 | $285 +1.6% | $5,730 |
| 2015 | $281 -7.6% | $5,730 |
| 2014 | $304 | $5,730 |
| 2013 | $304 +4.3% | $5,730 |
| 2012 | $291 +13.5% | $5,730 |
| 2011 | $257 -32.1% | $5,730 -28.6% |
| 2010 | $378 +0.1% | $8,030 |
| 2009 | $378 +1071.4% | $8,030 |
| 2008 | $32 | -- |
Find assessor info on the county website
Neighborhood: 43545
Nearby homes
- $289,3003 bd2 ba1.4k sqft500 Oxford St, Napoleon, OH 43545Off Market
- $38,0009,737 sqft560 Oxford St, Napoleon, OH 43545Sold
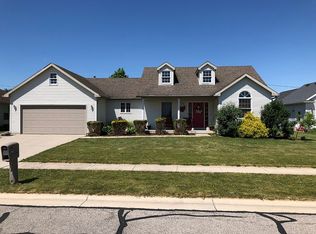
- $273,0003 bd2 ba1.2k sqft540 Oxford St, Napoleon, OH 43545Sold

- $258,3003 bd2 ba1.6k sqft525 Cambridge St, Napoleon, OH 43545Off Market
- $258,3003 bd2 ba1.5k sqft545 Cambridge St, Napoleon, OH 43545Off Market
- $281,8003 bd2 ba1.9k sqft505 Cambridge St, Napoleon, OH 43545Off Market
- $242,6003 bd2 ba1.3k sqft480 Oxford St, Napoleon, OH 43545Off Market
- $359,9004 bd3 ba1.8k sqft515 Oxford St, Napoleon, OH 43545Sold
Nearby schools
GreatSchools rating
- 7/10Central Elementary SchoolGrades: PK-6Distance: 2.2 mi
- 6/10Napoleon High SchoolGrades: 7-12Distance: 1.9 mi
Schools provided by the listing agent
- Elementary: Napoleon
- High: Napoleon
Source: NORIS. This data may not be complete. We recommend contacting the local school district to confirm school assignments for this home.
Get a cash offer in 3 minutes
Find out how much your home could sell for in as little as 3 minutes with a no-obligation cash offer.
Estimated market value
$291,600
Get a cash offer in 3 minutes
Find out how much your home could sell for in as little as 3 minutes with a no-obligation cash offer.
Estimated market value
$291,600
- Ohio
- Henry County
- Napoleon
- 43545
- 520 Oxford St
