Impeccably designed and masterfully executed by renowned architect R.M. Stern and Molori Design, this spectacular full floor, four bedroom, five and a half bathroom is the epitome of elegant Upper East Side living. Sprawling over 4,613 square feet, this outstanding residence boasts the finest custom finishes and fixtures, with no detail unconsidered, nor expense spared.
Stepping off the key-fobbed elevator into a private foyer, you are welcomed into the grand, sophisticated gallery. Natural light floods the expansive dining room through massive floor-to-ceiling windows under soaring 11-foot ceilings. The adjacent living room looks east and south with sweeping city views through huge bay windows.
The custom, eat-in Christopher Peacock-designed chef’s kitchen boasts the finest appliances from SubZero, Wolf and Miele and features [marble] topped counters, a separate wet bar and walk-in pantry. Select-cut, solid white oak herringbone flooring underfoot and a discreet powder room with marble inlay round out the offerings of the entertaining space.
Intimate and serene, the private quarters sit in a separate north wing. The palatial primary bedroom suite features floor to ceiling windows facing north and east, a sizable custom walk-in closet, and two marble-clad ensuite bathrooms - one with a soaking tub and separate glassed-in shower, and the other with an oversized rain shower. Two more light-filled bedrooms feature en suite bathrooms and ample storage space. A large fourth bedroom with custom-built shelving and an en suite bathroom sits off of the living room and can be used as an office or den. A laundry room with Electrolux washer/dryer sits tucked along the corridor of the bedroom suites.
520 Park Avenue is a full-service boutique condominium with a 24-hour doorman, and 35 private, full-floor residences. Amenities include a swimming pool, bike room, storage, and a fitness center. Presented by Zeckendorf Developments, the creators of 15 Central Park West, it is a breathtaking limestone condominium designed by Robert A.M. Stern. 520 Park Avenue is located at 60th Street between Park and Madison Avenues - an ideal location to access the charming, iconic Upper East Side and the prestigious Plaza District. This apartment includes a storage unit.
Sold
$14,999,400
520 Park Ave #17, New York, NY 10065
4beds
4,613sqft
Condominium
Built in 2015
-- sqft lot
$12,530,100 Zestimate®
$3,252/sqft
$-- Estimated rent
Home value
$12,530,100
$9.52M - $16.41M
Not available
Zestimate® history
Owner options
List your home for rent
Find your next renter with Zillow Rental Manager. Plus, with online applications, you can quickly screen prospective tenants – for free.
Refinance and save
$101,347/mo
Est. payment
Refinancing to a lower rate could help reduce your monthly payments and save thousands over the life of the loan.
$101,347/mo
Est. payment
Explore your selling options
Work with a Zillow partner agent
Leverage their expertise and Zillow's premium Showcase listings to get your home seen by more buyers.
Get startedList with your own agent
Get your home in front of millions of buyers by listing it on Zillow.
Learn how to do itSell it yourself
Take full control of how buyers see your home on Zillow by listing For Sale by Owner (FSBO).
List your homeWhat's special
Zillow last checked:
Listing updated:
Listed by:
Adam Modlin,
Modlin Group,
Andrew Nierenberg
Source: StreetEasy,MLS#: S1695825
Facts & features
Interior
Bedrooms & bathrooms
- Bedrooms: 4
- Bathrooms: 6
- Full bathrooms: 5
- 1/2 bathrooms: 1
Rooms
- Room types: Bike Room, Childrens Playroom, Media Room, Package Room
Appliances
- Laundry: Inside
Interior area
- Total structure area: 4,613
- Total interior livable area: 4,613 sqft
Property
Features
- Pool features: Swimming Pool
- Has view: Yes
- View description: City, Skyline
Details
- Special conditions: Resale
Construction
Type & style
- Home type: Condo
- Property subtype: Condominium
Condition
- Year built: 2015
Community & HOA
Community
- Features: Doorman
- Security: Doorman
- Subdivision: Lenox Hill
HOA
- Has HOA: Yes
- Amenities included: Laundry, Fitness Center, Elevator(s), Concierge
- Services included: Maintenance
- HOA fee: $8,013 monthly
Location
- Region: New York
Financial & listing details
- Price per square foot: $3,252/sqft
- Annual tax amount: $189,816
- Date on market: 1/17/2024
Price history
| Date | Event | Price |
|---|---|---|
| 6/25/2024 | Sold | $14,999,400-10.2%$3,252/sqft |
Source: StreetEasy #S1695825 Report a problem | ||
| 11/12/2018 | Sold | $16,702,300$3,621/sqft |
Source: StreetEasy #S1257380 Report a problem | ||
Public tax history
Tax history is unavailable.
Neighborhood: Upper East Side
Nearby homes
- $39,364,000-- bd-- ba251k sqft41 E 60th St, New York, NY 10022Off Market
- $11,542,4004 bd6 ba4.6k sqft520 Park Ave UNIT 15, New York, NY 10022Off Market
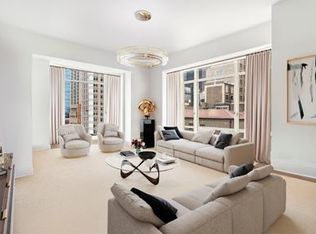
- $14,999,4004 bd6 ba4.6k sqft520 Park Ave #17, New York, NY 10022Sold

- $19,758,600-- bd-- ba4.6k sqft520 Park Ave UNIT 24, New York, NY 10022Off Market
- $4,902,0114 bd5 ba4.6k sqft520 Park Ave UNIT 25, New York, NY 10022Off Market
- $23,074,800-- bd-- ba4.6k sqft520 Park Ave UNIT 35, New York, NY 10022Off Market
- $17,249,3004 bd5 ba4.6k sqft520 Park Ave #29, New York, NY 10065Off Market
- $15,981,7004 bd6 ba4.6k sqft520 Park Ave #14, New York, NY 10065Off Market
- $18,182,5004 bd6 ba4.6k sqft520 Park Ave #28, New York, NY 10065Off Market
Nearby schools
GreatSchools rating
- 9/10East Side Elementary School, PS 267Grades: K-5Distance: 0.3 mi
- 8/10Jhs 167 Robert F WagnerGrades: 6-8Distance: 0.8 mi
- 8/10Art and Design High SchoolGrades: 9-12Distance: 0.4 mi
- New York
- New York County
- New York
- 10065
- Manhattan
- Upper East Side
- 520 Park Ave Unit 17
Nearby cities
Nearby neighborhoods
Nearby zip codes
Other New York Topics
