Perfectly positioned on the 18th floor of 520 Park Avenue, this magnificent full-floor simplex residence redefines modern classical luxury. Impeccably designed with custom fixtures and finishes, every detail in this turn-key home was considered.
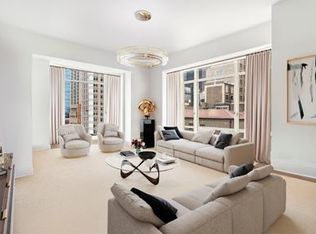
Spanning 4,613 square feet, the home is introduced by a private, key-locked elevator landing that opens into a grand entrance gallery, setting the tone for the elegant, light-filled interiors beyond. The expansive south-facing entertaining rooms - including the living room, formal dining room, and eat-in kitchen - span the full width of the building, each bathed in natural sunlight and showcasing city views through oversized windows.
Designed with both scale and sophistication, the residence offers four bedrooms, five full bathrooms, and one powder room. Notable features include 11-foot ceilings, solid oak flooring in classic herringbone and overlay patterns, corner bay windows in the living room and primary suite, and multi-zone climate control ensuring year-round comfort in every room.
The windowed eat-in kitchen, designed by Robert A.M. Stern and crafted by Christopher Peacock, is a showcase of timeless craftsmanship and modern functionality. It is outfitted with top-of-the-line appliances including a Sub-Zero refrigerator with dual freezer drawers, six-burner Wolf range with vented hood, two Miele dishwashers, speed and convection ovens, warming drawer, wine refrigerator, and dual sinks. Two large pantry closets provide additional storage. The kitchen flows effortlessly into the formal dining room and onward to the corner living room - creating a seamless space for grand entertaining or intimate gatherings.
The primary bedroom suite offers a serene retreat, with abundant custom closets and two luxurious en suite bathrooms featuring radiant-heated marble floors, polished nickel fixtures, and custom Robert A.M. Stern vanities.
Each secondary bedroom is equally well-appointed, featuring custom millwork and en suite marble baths with radiant heat. A fourth bedroom or library, located just off the living room, offers flexibility and includes its own en suite bath and generous closet. The laundry area, with side-by-side Electrolux washer and vented dryer, is conveniently positioned in the bedroom hallway. Please note a two-month equivalent of common charges as a capital contribution paid by the buyer.
Developed by Zeckendorf Development, creators of 15 Central Park West, and designed by Robert A.M. Stern Architects, 520 Park Avenue stands as a modern classic in limestone - a soaring yet discreet tower rising nearly 800 feet, composed of just thirty-five full-floor simplex and duplex residences.
Residents enjoy truly white-glove service and an unparalleled suite of amenities, including a 24-hour doorman and concierge, double-height indoor swimming pool, fully equipped fitness center and pilates studio, resident lounge and screening room, and a graciously landscaped garden salon.
520 Park Avenue offers a rare blend of tranquility and convenience - at the crossroads of the Upper East Side Historic District and the prestigious Plaza District, moments from Central Park, Fifth Avenue shopping, and Manhattan’s finest dining and cultural institutions.
Private storage is included in this sale.
Sold
$11,600,000
520 Park Ave #18, New York, NY 10065
4beds
4,613sqft
Condominium
Built in 2015
-- sqft lot
$11,824,000 Zestimate®
$2,515/sqft
$70,946 Estimated rent
Home value
$11,824,000
$11.11M - $12.65M
$70,946/mo
Zestimate® history
Owner options
List your home for rent
$70,946/mo
Rent Zestimate®
Find your next renter with Zillow Rental Manager. Plus, with online applications, you can quickly screen prospective tenants – for free.
$70,946/mo
Rent Zestimate®
Refinance and save
$68,326/mo
Est. payment
Refinancing to a lower rate could help reduce your monthly payments and save thousands over the life of the loan.
$68,326/mo
Est. payment
Explore your selling options
Work with a Zillow partner agent
Leverage their expertise and Zillow's premium Showcase listings to get your home seen by more buyers.
Get startedList with your own agent
Get your home in front of millions of buyers by listing it on Zillow.
Learn how to do itSell it yourself
Take full control of how buyers see your home on Zillow by listing For Sale by Owner (FSBO).
List your homeWhat's special
Expansive south-facing entertaining roomsTop-of-the-line appliancesAbundant custom closetsNatural sunlightPrimary bedroom suiteOne powder roomMulti-zone climate control
Zillow last checked:
Listing updated:
Listed by:
Nikki Adamo Parsons,
Compass,
Stephen Ferrara
Source: StreetEasy,MLS#: S1799244
Facts & features
Interior
Bedrooms & bathrooms
- Bedrooms: 4
- Bathrooms: 6
- Full bathrooms: 5
- 1/2 bathrooms: 1
Rooms
- Room types: Bike Room, Childrens Playroom, Media Room, Package Room
Cooling
- Central Air
Appliances
- Included: Dishwasher, Washer/Dryer
- Laundry: Inside
Features
- Flooring: Hardwood
Interior area
- Total structure area: 4,613
- Total interior livable area: 4,613 sqft
Property
Features
- Patio & porch: Other
- Exterior features: Courtyard
- Pool features: Swimming Pool
- Has view: Yes
- View description: City, Skyline
Details
- Special conditions: Resale
Construction
Type & style
- Home type: Condo
- Property subtype: Condominium
Condition
- Year built: 2015
Community & HOA
Community
- Features: Doorman
- Security: Doorman
- Subdivision: Lenox Hill
HOA
- Has HOA: Yes
- Amenities included: Laundry, Fitness Center, Elevator(s), Concierge
- Services included: Maintenance
- HOA fee: $10,585 monthly
Location
- Region: New York
Financial & listing details
- Price per square foot: $2,515/sqft
- Annual tax amount: $209,196
- Date on market: 11/7/2025
Price history
| Date | Event | Price |
|---|---|---|
| 3/19/2026 | Sold | $11,600,000-14%$2,515/sqft |
Source: StreetEasy #S1799244 Report a problem | ||
| 2/13/2026 | Contingent | $13,495,000$2,925/sqft |
Source: StreetEasy #S1799244 Report a problem | ||
| 2/6/2026 | Price change | $13,495,000-3.6%$2,925/sqft |
Source: StreetEasy #S1799244 Report a problem | ||
| 11/7/2025 | Price change | $13,995,000-8.2%$3,034/sqft |
Source: StreetEasy #S1799244 Report a problem | ||
| 7/1/2025 | Price change | $15,250,000-4.7%$3,306/sqft |
Source: StreetEasy #S1701465 Report a problem | ||
| 3/26/2025 | Price change | $15,995,000-4.5%$3,467/sqft |
Source: StreetEasy #S1701465 Report a problem | ||
| 9/7/2024 | Listing removed | $60,000$13/sqft |
Source: Zillow Rentals Report a problem | ||
| 7/12/2024 | Listed for rent | $60,000$13/sqft |
Source: Zillow Rentals Report a problem | ||
| 5/28/2024 | Price change | $16,750,000-2.9%$3,631/sqft |
Source: StreetEasy #1701465 Report a problem | ||
| 2/26/2024 | Listed for sale | $17,250,000-6.8%$3,739/sqft |
Source: StreetEasy Report a problem | ||
| 11/7/2023 | Listing removed | -- |
Source: StreetEasy Report a problem | ||
| 3/1/2023 | Listed for sale | $18,500,000$4,010/sqft |
Source: StreetEasy Report a problem | ||
Public tax history
Tax history is unavailable.
Neighborhood: Upper East Side
Nearby homes
- $39,364,000-- bd-- ba251k sqft41 E 60th St, New York, NY 10022Off Market
- $11,542,4004 bd6 ba4.6k sqft520 Park Ave UNIT 15, New York, NY 10022Off Market
- $14,999,4004 bd6 ba4.6k sqft520 Park Ave #17, New York, NY 10022Sold

- $20,073,400-- bd-- ba4.6k sqft520 Park Ave UNIT 24, New York, NY 10022Off Market
- $4,902,0114 bd5 ba4.6k sqft520 Park Ave UNIT 25, New York, NY 10022Off Market
- $23,644,100-- bd-- ba4.6k sqft520 Park Ave UNIT 35, New York, NY 10022Off Market
- $17,249,3004 bd5 ba4.6k sqft520 Park Ave #29, New York, NY 10065Off Market
- $15,981,7004 bd6 ba4.6k sqft520 Park Ave #14, New York, NY 10065Off Market
- $18,182,5004 bd6 ba4.6k sqft520 Park Ave #28, New York, NY 10065Off Market
Nearby schools
GreatSchools rating
- 9/10East Side Elementary School, PS 267Grades: K-5Distance: 0.3 mi
- 8/10Jhs 167 Robert F WagnerGrades: 6-8Distance: 0.8 mi
- 8/10Art and Design High SchoolGrades: 9-12Distance: 0.4 mi
- New York
- New York County
- New York
- 10065
- Manhattan
- Upper East Side
- 520 Park Ave Unit 18
Nearby cities
Nearby neighborhoods
Nearby zip codes
Other New York Topics
