Enjoy the change of seasons in this beautiful New Construction!! Nestled in the Foothills of the NC Mountains, this lodge style home is located in the charming town of Lenoir. The beautifully crafted single level home offers quality features throughout & a fabulous finished basement! The thoughtfully designed open floor plan boasts stylish wide plank flooring, gorgeous fixtures, & upper & lower decks to enjoy the view and your morning coffee! The custom kitchen offers a center island, a tile backsplash, granite counter tops & a nice pantry! The spacious owner's suite features a tray ceiling, an ensuite bathroom with barn door entry, stunning tiled shower, dreamy vanity with dual sinks & a walk-in closet! The guest bedroom is located on the opposite side of the home. Main level laundry room with custom cabinets. The finished basement provides lots of room for your guests with a large den, a flex room perfect for a home office or gym, an alluring guest bathroom & large 3rd bedroom! Lots of storage!! In your spare time, take a walk on the Greenway located behind the property, go to the nearby ballpark or take a drive to mountains!! Minutes away from Blowing Rock, Boone, & the Blue Ridge Parkway. Also, minutes to Hickory and Morganton. A must see!!
Sold for $503,000
$503,000
520 NE Park Way, Lenoir, NC 28645
3beds
2,900sqft
Single Family Residence
Built in 2024
5,662 Square Feet Lot
$506,400 Zestimate®
$173/sqft
$2,487 Estimated rent
Home value
$506,400
$400,000 - $638,000
$2,487/mo
Zestimate® history
Owner options
List your home for rent
$2,487/mo
Rent Zestimate®
Find your next renter with Zillow Rental Manager. Plus, with online applications, you can quickly screen prospective tenants – for free.
$2,487/mo
Rent Zestimate®
Refinance and save
$2,997/mo
Est. payment
Refinancing to a lower rate could help reduce your monthly payments and save thousands over the life of the loan.
$2,997/mo
Est. payment
Explore your selling options
Work with a Zillow partner agent
Leverage their expertise and Zillow's premium Showcase listings to get your home seen by more buyers.
Get startedList with your own agent
Get your home in front of millions of buyers by listing it on Zillow.
Learn how to do itSell it yourself
Take full control of how buyers see your home on Zillow by listing For Sale by Owner (FSBO).
List your homeWhat's special
Zillow last checked:
Listing updated:
Listed by:
Marianna Geyer 828-234-0490,
828 Real Estate Services
Bought with:
Wendy Lucas, 200827
Keller Williams High Country
Source: High Country AOR,MLS#: 252950 Originating MLS: High Country Association of Realtors Inc.
Originating MLS: High Country Association of Realtors Inc.Facts & features
Interior
Bedrooms & bathrooms
- Bedrooms: 3
- Bathrooms: 3
- Full bathrooms: 3
Heating
- Electric, Heat Pump
Cooling
- Heat Pump
Appliances
- Included: Dryer, Dishwasher, Exhaust Fan, Electric Range, Electric Water Heater, Microwave Hood Fan, Microwave, Refrigerator, Washer
- Laundry: Main Level
Features
- Tray Ceiling(s)
- Basement: Crawl Space,Full,Bath/Stubbed,Unfinished,Walk-Out Access
- Has fireplace: No
- Fireplace features: None
Interior area
- Total structure area: 2,900
- Total interior livable area: 2,900 sqft
- Finished area above ground: 1,443
- Finished area below ground: 1,457
Property
Parking
- Total spaces: 2
- Parking features: Attached, Concrete, Driveway, Garage, Two Car Garage
- Attached garage spaces: 2
- Has uncovered spaces: Yes
Features
- Levels: One
- Stories: 1
- Patio & porch: Covered
- Has view: Yes
- View description: Long Range, Trees/Woods
Lot
- Size: 5,662 Square Feet
Details
- Parcel number: 2850253975
- Zoning description: Residential
Construction
Type & style
- Home type: SingleFamily
- Architectural style: Ranch
- Property subtype: Single Family Residence
Materials
- Hardboard, Stone Veneer, Wood Frame
- Foundation: Basement
- Roof: Architectural,Shingle
Condition
- Year built: 2024
Utilities & green energy
- Sewer: Public Sewer
- Water: Public
- Utilities for property: Cable Available, High Speed Internet Available
Community & HOA
Community
- Subdivision: Parkview
HOA
- Has HOA: No
Location
- Region: Lenoir
Financial & listing details
- Price per square foot: $173/sqft
- Date on market: 12/11/2024
- Listing terms: Cash,Conventional,FHA,New Loan,VA Loan
- Road surface type: Paved
Price history
| Date | Event | Price |
|---|---|---|
| 5/29/2025 | Sold | $503,000+0.6%$173/sqft |
Source:  High Country AOR #252950 Report a problem High Country AOR #252950 Report a problem | ||
| 4/10/2025 | Contingent | $499,900$172/sqft |
Source: High Country AOR #252950 Report a problem | ||
| 12/31/2024 | Price change | $499,900+8.7%$172/sqft |
Source: High Country AOR #252950 Report a problem | ||
| 12/11/2024 | Listed for sale | $459,900$159/sqft |
Source: High Country AOR #252950 Report a problem | ||
Public tax history
Tax history is unavailable.
Neighborhood: 28645
Nearby homes
- $503,0002 bd2 ba1.4k sqft520 Park Way, Lenoir, NC 28645Sold
- $503,0003 bd3 ba2.9k sqft520 Park Way NE #26, Lenoir, NC 28645Sold

- $499,9004 bd3 ba2.9k sqft522 Park Way NE, Lenoir, NC 28645Sold
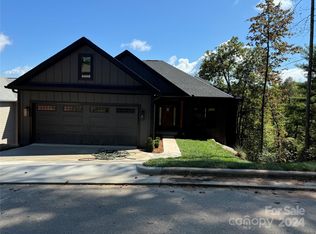
- $500,0004 bd3 ba2.8k sqft522 Park Way, Lenoir, NC 28645Sold
- $12,000-- bd-- ba-- sqft518 Park Ave, MORGANTON, NC 28655Off Market
- $4,300-- bd-- ba-- sqft518 Park Way, Lenoir, NC 28645Off Market
- $3,700-- bd-- ba-- sqft516 Park Way, Lenoir, NC 28645Off Market
- $7,0001 Acres519 Park Way, Lenoir, NC 28645Off Market
Nearby schools
GreatSchools rating
- 5/10Valmead BasicGrades: PK-5Distance: 0.8 mi
- 8/10William Lenoir MiddleGrades: 6-8Distance: 1.9 mi
- 4/10Hibriten HighGrades: PK,9-12Distance: 2 mi
Schools provided by the listing agent
- Elementary: Valmead
- Middle: William Lenoir
- High: Hibriten
Source: High Country AOR. This data may not be complete. We recommend contacting the local school district to confirm school assignments for this home.
Get a cash offer in 3 minutes
Find out how much your home could sell for in as little as 3 minutes with a no-obligation cash offer.
Estimated market value
$506,400
Get a cash offer in 3 minutes
Find out how much your home could sell for in as little as 3 minutes with a no-obligation cash offer.
Estimated market value
$506,400
- North Carolina
- Caldwell County
- Lenoir
- 28645
- 520 NE Park Way
Nearby cities
Nearby zip codes
Other Lenoir Topics
