Come home to this glorious 3 bedroom, 2 full bathroom luxury ranch with attached 2 car epoxy floor garage, and be at peace. Built in 2020, this practically brand new, gently lived in home (original owners with no pets or children) is nestled in a quiet neighborhood. Enjoy a bright and cheerful open concept living space, with high ceilings, granite countertops, massive kitchen island for entertaining, high-end window treatments, whole house central air purification system and gas fireplace for cozy evenings at home. Hide away in your primary suite with walk-in closet and attached private bath with shower, or relax out on your raised, low maintenance Trex deck with staircase to the back yard. Tiptoe downstairs to discover a massive dry basement with tall ceilings, daylight windows and plumbing for a 3rd bathroom, just waiting for your finishing touches. Beautifully designed and landscaped, with built-in sprinkler system, and elegantly appointed throughout, this home is sure to please even the most discerning tastes. Everything you need is here. You are home.
Sold for $470,000
$470,000
520 Pattan Dr, Wixom, MI 48393
3beds
1,764sqft
Single Family Residence
Built in 2020
5,662 Square Feet Lot
$482,500 Zestimate®
$266/sqft
$2,780 Estimated rent
Home value
$482,500
$454,000 - $511,000
$2,780/mo
Zestimate® history
Owner options
List your home for rent
$2,780/mo
Rent Zestimate®
Find your next renter with Zillow Rental Manager. Plus, with online applications, you can quickly screen prospective tenants – for free.
$2,780/mo
Rent Zestimate®
Refinance and save
$3,721/mo
Est. payment
Refinancing to a lower rate could help reduce your monthly payments and save thousands over the life of the loan.
$3,721/mo
Est. payment
Explore your selling options
Work with a Zillow partner agent
Leverage their expertise and Zillow's premium Showcase listings to get your home seen by more buyers.
Get startedList with your own agent
Get your home in front of millions of buyers by listing it on Zillow.
Learn how to do itSell it yourself
Take full control of how buyers see your home on Zillow by listing For Sale by Owner (FSBO).
List your homeWhat's special
Zillow last checked:
Listing updated:
Listed by:
Daniel Lovell 586-354-6347,
Ironstone Realty
Bought with:
Krishna Narasareddy, 6501323562
Community Choice Realty Associates, LLC
Source: MiRealSource,MLS#: 50189121 Originating MLS: MiRealSource
Originating MLS: MiRealSourceFacts & features
Interior
Bedrooms & bathrooms
- Bedrooms: 3
- Bathrooms: 2
- Full bathrooms: 2
Rooms
- Room types: Breezeway, Entry, Bedroom, Laundry, Master Bedroom, Living Room, Master Bathroom, Bathroom
Primary bedroom
- Level: First
Bedroom 1
- Level: Entry
- Area: 192
- Dimensions: 16 x 12
Bedroom 2
- Level: Entry
- Area: 110
- Dimensions: 11 x 10
Bedroom 3
- Level: Entry
- Area: 121
- Dimensions: 11 x 11
Bathroom 1
- Level: Entry
Bathroom 2
- Level: Entry
Dining room
- Level: Entry
- Area: 168
- Dimensions: 14 x 12
Kitchen
- Level: Entry
- Area: 180
- Dimensions: 15 x 12
Living room
- Level: Entry
- Area: 308
- Dimensions: 22 x 14
Heating
- Forced Air, Natural Gas
Cooling
- Ceiling Fan(s), Central Air
Appliances
- Included: Dishwasher, Disposal, Dryer, Microwave, Range/Oven, Refrigerator, Washer, Gas Water Heater
- Laundry: First Floor Laundry
Features
- Walk-In Closet(s)
- Basement: Full,Concrete,Sump Pump
- Number of fireplaces: 1
- Fireplace features: Gas, Living Room
Interior area
- Total structure area: 3,528
- Total interior livable area: 1,764 sqft
- Finished area above ground: 1,764
- Finished area below ground: 0
Property
Parking
- Total spaces: 3
- Parking features: 3 or More Spaces, Garage, Attached, Electric in Garage, Garage Door Opener
- Attached garage spaces: 2
Features
- Levels: One
- Stories: 1
- Patio & porch: Deck, Porch
- Exterior features: Sidewalks
- Frontage type: Road
- Frontage length: 60
Lot
- Size: 5,662 Square Feet
- Dimensions: 60 x 100 x 60 x 100
Details
- Parcel number: 1732327018
- Zoning description: Residential
- Special conditions: Private
Construction
Type & style
- Home type: SingleFamily
- Architectural style: Ranch
- Property subtype: Single Family Residence
Materials
- Brick, Vinyl Siding
- Foundation: Basement, Concrete Perimeter
Condition
- Year built: 2020
Utilities & green energy
- Sewer: Public Sanitary
- Water: Public
Community & HOA
Community
- Subdivision: Milana Estates
HOA
- Has HOA: Yes
- HOA fee: $600 annually
- HOA name: Milana Estates
- HOA phone: 248-832-9489
Location
- Region: Wixom
Financial & listing details
- Price per square foot: $266/sqft
- Annual tax amount: $7,852
- Date on market: 9/20/2025
- Cumulative days on market: 13 days
- Listing agreement: Exclusive Right To Sell
- Listing terms: Cash,Conventional,FHA,VA Loan
- Road surface type: Paved
Price history
| Date | Event | Price |
|---|---|---|
| 10/9/2025 | Sold | $470,000-4.1%$266/sqft |
Source:  MiRealSource #50189121 Report a problem MiRealSource #50189121 Report a problem | ||
| 10/3/2025 | Pending sale | $489,900$278/sqft |
Source: MiRealSource #50189121 Report a problem | ||
| 9/23/2025 | Listed for sale | $489,900+19.3%$278/sqft |
Source: MiRealSource #50189121 Report a problem | ||
| 12/17/2020 | Sold | $410,669$233/sqft |
Source: RE/MAX of SE Michigan Solds #40083618_48393 Report a problem | ||
| 7/27/2020 | Pending sale | $410,669$233/sqft |
Source: RE/MAX New Trend #2200059165 Report a problem | ||
| 7/27/2020 | Listed for sale | $410,669$233/sqft |
Source: RE/MAX New Trend #2200059165 Report a problem | ||
Public tax history
Tax history is unavailable.
Neighborhood: 48393
Nearby homes
- $520,0004 bd3 ba2.2k sqft508 Pattan Dr, Wixom, MI 48393Sold
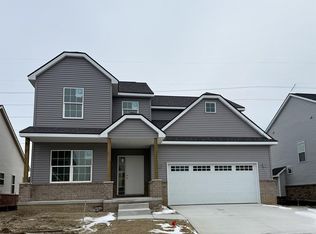
- $528,5004 bd3 ba2.2k sqft560 Pattan Dr, Wixom, MI 48393Off Market
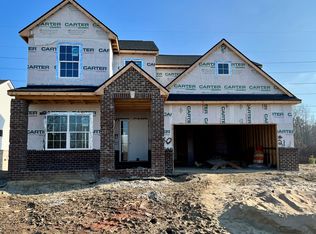
- $482,1004 bd3 ba2.2k sqft496 Pattan Dr, Wixom, MI 48393Off Market
- $510,0004 bd3 ba2.2k sqft532 Pattan Dr, Wixom, MI 48393Sold

- $532,2004 bd3 ba2.2k sqft493 Pattan Dr, Wixom, MI 48393Off Market
- $509,800-- bd-- ba-- sqft3019 W Maple Rd, Wixom, MI 48393Off Market
- $442,6003 bd3 ba1.7k sqft471 Pattan Dr, Wixom, MI 48393Off Market
- $501,8004 bd3 ba2.2k sqft546 Pattan Dr, Wixom, MI 48393Sold
Nearby schools
GreatSchools rating
- 9/10Walled Lake Elementary SchoolGrades: PK-5Distance: 1.8 mi
- 8/10Sarah G. Banks Middle SchoolGrades: 6-8Distance: 1.4 mi
- 6/10Walled Lake Western High SchoolGrades: 9-12Distance: 0.7 mi
Schools provided by the listing agent
- District: Walled Lake Cons School District
Source: MiRealSource. This data may not be complete. We recommend contacting the local school district to confirm school assignments for this home.
Get a cash offer in 3 minutes
Find out how much your home could sell for in as little as 3 minutes with a no-obligation cash offer.
Estimated market value
$482,500
Get a cash offer in 3 minutes
Find out how much your home could sell for in as little as 3 minutes with a no-obligation cash offer.
Estimated market value
$482,500
- Michigan
- Oakland County
- Wixom
- 48393
- 520 Pattan Dr
Nearby cities
Nearby zip codes
Other Wixom Topics
