Skip main navigation
Sold for $454,900
  • $454,900

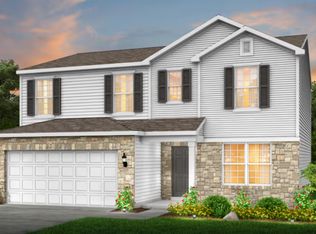
    520 Penwell Dr Lot 13897, Delaware, OH 43015

    3beds
    2,129sqft
    Single Family Residence
    Built in 2025
    8,712 Square Feet Lot
    $461,800 Zestimate®
    $214/sqft
    $2,949 Estimated rent

    Home value

    $461,800

    Estimated sales range

    Not available

    $2,949/mo

    Zestimate® history
    Loading
    Loading...

    Owner options

    List your home for rent

    $2,949/mo

    Rent Zestimate®

    Find your next renter with Zillow Rental Manager. Plus, with online applications, you can quickly screen prospective tenants – for free.

    Learn more

    $2,949/mo

    Rent Zestimate®

    Refinance and save

    $3,166/mo

    Est. payment

    Refinancing to a lower rate could help reduce your monthly payments and save thousands over the life of the loan.

    See today's rates

    $3,166/mo

    Est. payment

    Explore your selling options

    Work with a Zillow partner agent

    Leverage their expertise and Zillow's premium Showcase listings to get your home seen by more buyers.

    Get started

    List with your own agent

    Get your home in front of millions of buyers by listing it on Zillow.

    Learn how to do it

    Sell it yourself

    Take full control of how buyers see your home on Zillow by listing For Sale by Owner (FSBO).

    List your home

    What's special

    Spacious islandMulti use loftGreat roomVersatile flex spaceMoen arbor stainless faucetBlanco maple quartz counterBrushed nickel finish package
    ESTIMATED COMPLETION BY THE END OF AUGUST. This is a spectacular new 3 bed 2.5 bath home in Limestone Ridge. The kitchen has stainless Whirlpool gas appliances, dana white purestyle cabinets with premium hardware, steel grey granite counters, a steelstone gray composite single bowl sink with a moen arbor stainless faucet, spacious island with space for seating and a large walk in corner pantry for storage. The owners suite has a private bath with a double bowl vanity, blanco maple quartz counter, an enclosed toilet area, linen closet, a white tile walk in shower and an amazing walk in closet. An add'l 2 beds, full bath, multi use loft, a storage space and laundry. An eating space, great room, versatile flex space with doors for added privacy, powder room and an extended 2 car garage. Full basement with rough in plumbing. Smart home features. Brushed nickel finish package. Luxury vinyl tile flooring throughout the main level. Beautiful white rail and wood spindles. A short drive to many everyday conveniences like groceries, banking, pharmacies, casual dining and more. Community park with benches for your enjoyment. Interior photos are of a model, not the actual home.

    Zillow last checked:

    Listing updated:

    Listed by:

    Charlene K Fairman 614-425-7676,

    The Realty Firm

    Bought with:

    NON MEMBER

    NON MEMBER OFFICE

    Source: Columbus and Central Ohio Regional MLS ,MLS#: 225019388MLS Logo

    Facts & features

    Interior

    Bedrooms & bathrooms
    • Bedrooms: 3
    • Bathrooms: 3
    • Full bathrooms: 2
    • 1/2 bathrooms: 1
    Heating
    • Forced Air
    Cooling
    • Central Air
    Features
    • Flooring: Laminate, Carpet, Ceramic/Porcelain, Vinyl
    • Windows: Insulated Windows
    • Basement: Full
    • Common walls with other units/homes: No Common Walls
    Interior area
    • Total structure area: 2,129
    • Total interior livable area: 2,129 sqft

    Property

    Parking
    • Total spaces: 2
    • Parking features: Attached
    • Attached garage spaces: 2
    Features
    • Levels: Two
    Lot
    • Size: 8,712 Square Feet
    Details
    • Parcel number: 51933056006000

    Construction

    Type & style
    • Home type: SingleFamily
    • Property subtype: Single Family Residence
    Condition
    • New construction: Yes
    • Year built: 2025

    Utilities & green energy

    • Sewer: Public Sewer
    • Water: Public

    Community & HOA

    Community
    • Subdivision: Limestone Ridge
    HOA
    • Has HOA: Yes
    • Amenities included: Sidewalk
    • Services included: Cable TV
    • HOA fee: $100 monthly
    Location
    • Region: Delaware

    Financial & listing details

    • Price per square foot: $214/sqft
    • Annual tax amount: $1,381
    • Date on market: 6/1/2025

    Price history

    DateEventPrice
    9/30/2025Sold$454,900$214/sqft
    Source: Columbus and Central Ohio Regional MLS #225019388 Report a problem
    7/13/2025Contingent$454,900$214/sqft
    Source: Columbus and Central Ohio Regional MLS #225019388 Report a problem
    6/24/2025Price change$454,900-1.1%$214/sqft
    Source: Columbus and Central Ohio Regional MLS #225019388 Report a problem
    6/1/2025Listed for sale$459,900$216/sqft
    Source: Columbus and Central Ohio Regional MLS #225019388 Report a problem

    Public tax history

    Tax history is unavailable.

    Neighborhood: 43015

    Nearby schools

    GreatSchools rating
    Get a cash offer in 3 minutes
    Find out how much your home could sell for in as little as 3 minutes with a no-obligation cash offer.
    Estimated market value
    $461,800
    Get a cash offer in 3 minutes
    Find out how much your home could sell for in as little as 3 minutes with a no-obligation cash offer.
    Estimated market value
    $461,800