Discover a RARE opportunity to own 10 ACRES of breathtaking, wooded acreage with RIVERFRONTAGE on the Red River, all while enjoying the convenience of being just minutes from Wilma Rudolph Blvd, shopping, and downtown Clarksville. Properties of this acreage within the CITY LIMITS simply do not come available often, making this an exceptional chance to secure privacy, space, and a scenic setting without sacrificing accessibility. This home has solid bones, a thoughtful layout, and absolutely limitless potential for buyers looking to bring their vision to life. The property features an extended septic system and is permitted for a 5-bedroom home, offering incredible flexibility for future renovations, expansions, or reimagined use of the interior spaces. With a ranch-style design and a fully finished walk-out basement, the home is spacious, functional, and ready for your personal touch. The desirable split-bedroom floor plan places the primary suite on one side and the additional bedrooms on the other, offering privacy for everyone. The expansive living room showcases custom-built-ins perfect for displaying books, décor, and personal treasures. The finished basement adds even more versatility, offering a massive bonus room, a bedroom, and a full bath—great for guests, older children, hobbies, or multi-generational living. Enjoy the peaceful surroundings from the back deck, overlooking the beautiful wooded acreage. Buyers can also imagine creating their own private trail through the trees leading toward the property’s riverfrontage—perfect for future outdoor seating areas, fishing access, kayak access, or a nature-inspired haven once cleared. With abundant wildlife, remarkable privacy, and an unparalleled amount of land so close to everything, this property is truly one-of-a-kind. Don't miss the chance to make it yours today!!
Closed
$500,000
520 Peterson Ln, Clarksville, TN 37040
4beds
3,016sqft
Single Family Residence, Residential
Built in 1976
10.21 Acres Lot
$501,300 Zestimate®
$166/sqft
$2,494 Estimated rent
Home value
$501,300
$476,000 - $526,000
$2,494/mo
Zestimate® history
Owner options
List your home for rent
$2,494/mo
Rent Zestimate®
Find your next renter with Zillow Rental Manager. Plus, with online applications, you can quickly screen prospective tenants – for free.
$2,494/mo
Rent Zestimate®
Refinance and save
$2,945/mo
Est. payment
Refinancing to a lower rate could help reduce your monthly payments and save thousands over the life of the loan.
$2,945/mo
Est. payment
Explore your selling options
Work with a Zillow partner agent
Leverage their expertise and Zillow's premium Showcase listings to get your home seen by more buyers.
Get startedList with your own agent
Get your home in front of millions of buyers by listing it on Zillow.
Learn how to do itSell it yourself
Take full control of how buyers see your home on Zillow by listing For Sale by Owner (FSBO).
List your homeWhat's special
Zillow last checked:
Listing updated:
Listed by:
Su Whetsell 931-561-5694,
Haus Realty & Management LLC
Bought with:
Bill Boyd, 372115
Crye-Leike, Inc., REALTORS
Source: RealTracs MLS as distributed by MLS GRID,MLS#: 3050276
Facts & features
Interior
Bedrooms & bathrooms
- Bedrooms: 4
- Bathrooms: 3
- Full bathrooms: 3
- Main level bedrooms: 3
Bedroom 2
- Area: 154 Square Feet
- Dimensions: 14x11
Bedroom 3
- Area: 121 Square Feet
- Dimensions: 11x11
Bedroom 4
- Features: Extra Large Closet
- Level: Extra Large Closet
- Area: 154 Square Feet
- Dimensions: 11x14
Recreation room
- Features: Basement Level
- Level: Basement Level
- Area: 975 Square Feet
- Dimensions: 39x25
Heating
- Central
Cooling
- Central Air
Appliances
- Included: Electric Range, Dishwasher, Dryer, Microwave, Refrigerator, Washer
Features
- Bookcases, Ceiling Fan(s), Entrance Foyer, Extra Closets, Kitchen Island
- Flooring: Wood, Laminate, Tile
- Basement: Finished
Interior area
- Total structure area: 3,016
- Total interior livable area: 3,016 sqft
- Finished area above ground: 1,820
- Finished area below ground: 1,196
Property
Parking
- Total spaces: 5
- Parking features: Garage Faces Rear, Attached, Concrete
- Attached garage spaces: 1
- Carport spaces: 2
- Covered spaces: 3
- Uncovered spaces: 2
Features
- Levels: Two
- Stories: 2
- Patio & porch: Patio, Covered, Porch, Deck
- Has view: Yes
- View description: Bluff, River
- Has water view: Yes
- Water view: River
- Waterfront features: River Front
Lot
- Size: 10.21 Acres
- Features: Rolling Slope
- Topography: Rolling Slope
Details
- Parcel number: 063055 01000 00012055
- Special conditions: Standard
Construction
Type & style
- Home type: SingleFamily
- Architectural style: Ranch
- Property subtype: Single Family Residence, Residential
Materials
- Stone, Vinyl Siding
- Roof: Shingle
Condition
- New construction: No
- Year built: 1976
Utilities & green energy
- Sewer: Septic Tank
- Water: Public
- Utilities for property: Water Available
Community & HOA
Community
- Subdivision: None
HOA
- Has HOA: No
Location
- Region: Clarksville
Financial & listing details
- Price per square foot: $166/sqft
- Tax assessed value: $555,000
- Annual tax amount: $4,135
- Date on market: 11/24/2025
Price history
| Date | Event | Price |
|---|---|---|
| 5/29/2026 | Listing removed | $2,000$1/sqft |
Source: Zillow Rentals Report a problem | ||
| 5/25/2026 | Listed for rent | $2,000$1/sqft |
Source: Zillow Rentals Report a problem | ||
| 1/6/2026 | Sold | $500,000-13.8%$166/sqft |
Source:  RealTracs MLS as distributed by MLS GRID #3050276 Report a problem RealTracs MLS as distributed by MLS GRID #3050276 Report a problem | ||
| 12/16/2025 | Pending sale | $580,000$192/sqft |
Source: RealTracs MLS as distributed by MLS GRID #3050276 Report a problem | ||
| 11/28/2025 | Contingent | $580,000$192/sqft |
Source: RealTracs MLS as distributed by MLS GRID #3050276 Report a problem | ||
| 11/24/2025 | Listed for sale | $580,000+78.5%$192/sqft |
Source: RealTracs MLS as distributed by MLS GRID #3050276 Report a problem | ||
| 6/11/2018 | Sold | $324,900-1.5%$108/sqft |
Source: RealTracs MLS as distributed by MLS GRID #1889203 Report a problem | ||
| 5/10/2018 | Pending sale | $329,900$109/sqft |
Source: CENTURY 21 Platinum Properties #1889203 Report a problem | ||
| 4/14/2018 | Price change | $329,900-1.5%$109/sqft |
Source: CENTURY 21 Platinum Properties #1889203 Report a problem | ||
| 2/17/2018 | Price change | $334,900-1.5%$111/sqft |
Source: CENTURY 21 Platinum Properties #1889203 Report a problem | ||
| 12/21/2017 | Listed for sale | $339,900+17.2%$113/sqft |
Source: Century 21 Platinum Properties #1889203 Report a problem | ||
| 2/20/2007 | Sold | $290,000$96/sqft |
Source: Public Record Report a problem | ||
Public tax history
| Year | Property taxes | Tax assessment |
|---|---|---|
| 2024 | $4,135 +19.8% | $138,750 +69.7% |
| 2023 | $3,451 | $81,775 |
| 2022 | $3,451 +41.1% | $81,775 |
| 2021 | $2,445 | $81,775 |
| 2020 | -- | $81,775 |
| 2019 | $3,287 | $81,775 +54.7% |
| 2018 | $3,287 +74% | $52,850 -14.1% |
| 2017 | $1,889 -28.8% | $61,525 |
| 2016 | $2,652 | $61,525 |
| 2015 | $2,652 +3.7% | $61,525 |
| 2014 | $2,558 -0.6% | $61,525 +5.8% |
| 2013 | $2,574 | $58,125 -1.1% |
| 2011 | $2,574 +6.3% | $58,777 |
| 2010 | $2,422 | $58,777 |
| 2009 | $2,422 | $58,777 |
| 2008 | -- | $58,777 +28.1% |
| 2007 | $2,042 +0% | $45,889 |
| 2006 | $2,042 +14.2% | $45,889 +21.6% |
| 2005 | $1,788 +5.6% | $37,730 |
| 2004 | $1,694 | $37,730 |
| 2002 | $1,694 | $37,730 +24.6% |
| 2001 | -- | $30,275 -75% |
| 2000 | -- | $121,098 |
Find assessor info on the county website
Neighborhood: West Creek
Nearby homes
- $512,300-- bd2 ba2.6k sqft530 Peterson Ln, Clarksville, TN 37040Off Market
- $55,000-- bd-- ba2k sqft506 Peterson Ln, Clarksville, TN 37040Sold
- $427,5003 bd2 ba2.2k sqft510 Peterson Ln, Clarksville, TN 37040Off Market
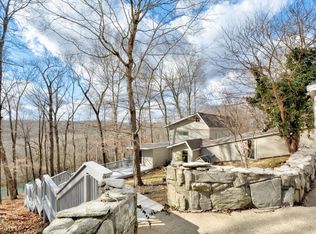
- $361,7004 bd3 ba2.1k sqftWest Creek Farms #354, Clarksville, TN 37042Off Market
- $418,1004 bd3 ba3k sqft610 W Creek Dr, Clarksville, TN 37040Off Market
- $258,7003 bd2 ba1.4k sqft1882 Patricia Dr, Clarksville, TN 37040Off Market
- $308,9004 bd2 ba1.5k sqft1880 Patricia Dr, Clarksville, TN 37040Sold
- $255,400-- bd3 ba1.7k sqft1884 Patricia Dr, Clarksville, TN 37040Off Market
Nearby schools
GreatSchools rating
- 5/10Byrns L Darden Elementary SchoolGrades: PK-5Distance: 1.8 mi
- 5/10Kenwood Middle SchoolGrades: 6-8Distance: 2.4 mi
- 3/10Kenwood High SchoolGrades: 9-12Distance: 2.4 mi
Schools provided by the listing agent
- Elementary: Byrns Darden Elementary
- Middle: Kenwood Middle School
- High: Kenwood High School
Source: RealTracs MLS as distributed by MLS GRID. This data may not be complete. We recommend contacting the local school district to confirm school assignments for this home.
Get a cash offer in 3 minutes
Find out how much your home could sell for in as little as 3 minutes with a no-obligation cash offer.
Estimated market value
$501,300
Get a cash offer in 3 minutes
Find out how much your home could sell for in as little as 3 minutes with a no-obligation cash offer.
Estimated market value
$501,300
- Tennessee
- Montgomery County
- Clarksville
- 37040
- West Creek
- 520 Peterson Ln
Nearby cities
Nearby neighborhoods
Nearby zip codes
Other Clarksville Topics
