Skip main navigation
Open: Sat 12pm-2pm
For sale
$1,699,000
4beds
4,958sqft

520 Pleasant Ave, Birmingham, MI 48009

4beds
4,958sqft
Single family residence
Built in 1939
9,147 sqft
2 Attached garage spaces
$343 price/sqft

What's special

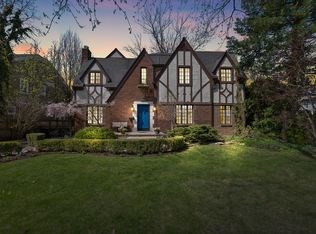
Embrace the ultimate walkable lifestyle in this stunning Birmingham Cape Cod. Perfectly situated just steps from downtown Birmingham, this open-concept custom home seamlessly blends timeless elegance with modern luxury. Leave your car in the garage and enjoy effortless access to the city's finest boutique shopping, top-rated schools, vibrant community life, and ...

21 days
|
1,913
|
84
|
Source: Realcomp II,MLS#: 20261040567MLS Logo
Travel times

Living Room

Kitchen

Primary Bedroom

Zillow last checked:

Listing updated:

Listed by:

Natalie Vermeulen 248-830-2547,

DOBI Real Estate 248-385-3350,

Wennessa Bonin 248-229-6494,

DOBI Real Estate

Source: Realcomp II,MLS#: 20261040567MLS Logo

Facts & features

Interior

Bedrooms & bathrooms
  • Bedrooms: 4
  • Bathrooms: 5
  • Full bathrooms: 4
  • 1/2 bathrooms: 1
Primary bedroom
  • Level: Second
  • Area: 391
  • Dimensions: 17 X 23
Bedroom
  • Level: Second
  • Area: 180
  • Dimensions: 12 X 15
Bedroom
  • Level: Second
  • Area: 180
  • Dimensions: 12 X 15
Bedroom
  • Level: Second
  • Area: 156
  • Dimensions: 12 X 13
Primary bathroom
  • Level: Second
  • Area: 126
  • Dimensions: 14 X 9
Other
  • Level: Second
  • Area: 72
  • Dimensions: 8 X 9
Other
  • Level: Second
  • Area: 40
  • Dimensions: 8 X 5
Other
  • Level: Basement
  • Area: 55
  • Dimensions: 11 X 5
Other
  • Level: Entry
  • Area: 40
  • Dimensions: 8 X 5
Bonus room
  • Level: Entry
  • Area: 104
  • Dimensions: 8 X 13
Bonus room
  • Level: Entry
  • Area: 130
  • Dimensions: 10 X 13
Other
  • Level: Entry
  • Area: 88
  • Dimensions: 8 X 11
Dining room
  • Level: Entry
  • Area: 252
  • Dimensions: 12 X 21
Family room
  • Level: Entry
  • Area: 380
  • Dimensions: 20 X 19
Family room
  • Level: Basement
  • Area: 450
  • Dimensions: 18 X 25
Kitchen
  • Level: Entry
  • Area: 342
  • Dimensions: 18 X 19
Laundry
  • Level: Entry
  • Area: 56
  • Dimensions: 8 X 7
Library
  • Level: Entry
  • Area: 96
  • Dimensions: 8 X 12
Mud room
  • Level: Entry
  • Area: 135
  • Dimensions: 15 X 9
Other
  • Level: Basement
  • Area: 231
  • Dimensions: 11 X 21
Heating
  • Forced Air, Natural Gas
Cooling
  • Central Air
Appliances
  • Included: Built In Gas Oven, Built In Refrigerator, Bar Fridge, Dishwasher, Disposal, Double Oven, Dryer, Gas Cooktop, Ice Maker, Microwave, Range Hood, Stainless Steel Appliances, Trash Compactor, Washer
  • Laundry: Laundry Room
Features
  • Entrance Foyer, Programmable Thermostat, Sound System, Wet Bar
  • Windows: Egress Windows
  • Basement: Finished,Partial
  • Has fireplace: Yes
  • Fireplace features: Dining Room, Gas, Living Room, Wood Burning
Interior area
  • Total interior livable area: 4,958 sqft
  • Finished area above ground: 4,003
  • Finished area below ground: 955
Video & virtual tour

Property

Parking
  • Total spaces: 2
  • Parking features: Two Car Garage, Attached, Electricityin Garage, Garage Faces Front, Garage Door Opener
  • Attached garage spaces: 2
Features
  • Levels: Two
  • Stories: 2
  • Entry location: GroundLevelwSteps
  • Patio & porch: Covered, Patio, Porch
  • Exterior features: Barbecue, Lighting
  • Pool features: None
  • Fencing: Back Yard,Fenced
Lot
  • Size: 9,147.6 Square Feet
  • Dimensions: 70 x 130
Details
  • Parcel number: 1935201036
  • Special conditions: Short Sale No,Standard

Construction

Type & style
  • Home type: SingleFamily
  • Architectural style: Cape Cod
  • Property subtype: Single Family Residence
Materials
  • Stone, Wood Siding
  • Foundation: Basement, Block, Crawl Space, Sump Pump
  • Roof: Asphalt
Condition
  • New construction: No
  • Year built: 1939
  • Major remodel year: 2005

Utilities & green energy

  • Sewer: Public Sewer
  • Water: Public

Community & HOA

Community
  • Features: Sidewalks
  • Security: Smoke Detectors
  • Subdivision: ASSRS 23 - BIRMINGHAM
HOA
  • Has HOA: No
Location
  • Region: Birmingham

Financial & listing details

  • Price per square foot: $343/sqft
  • Tax assessed value: $543,680
  • Annual tax amount: $20,737
  • Date on market: 6/23/2026
  • Cumulative days on market: 21 days
  • Listing agreement: Exclusive Right To Sell
  • Listing terms: Cash,Conventional

Price history

DateEventPrice
6/23/2026Listed for sale$1,699,000$343/sqft
Source: Realcomp II #20261040567 Report a problem
5/19/2026Listing removed$1,699,000$343/sqft
Source: MiRealSource #50205404 Report a problem
5/5/2026Price change$1,699,000-2.9%$343/sqft
Source: MiRealSource #50205404 Report a problem
4/25/2026Listed for sale$1,749,000$353/sqft
Source: MiRealSource #50205404 Report a problem
4/25/2026Listing removed$1,749,000$353/sqft
Source: MiRealSource #50198799 Report a problem
4/24/2026Pending sale$1,749,000$353/sqft
Source: MiRealSource #50198799 Report a problem
3/5/2026Price change$1,749,000-1.7%$353/sqft
Source: MiRealSource #50198799 Report a problem
2/4/2026Listed for sale$1,780,000-1.1%$359/sqft
Source: MiRealSource #50198799 Report a problem
12/15/2025Listing removed$1,799,000$363/sqft
Source: MiRealSource #50188477 Report a problem
10/23/2025Price change$1,799,000-10%$363/sqft
Source: MiRealSource #50188477 Report a problem
9/22/2025Price change$1,999,000-12.9%$403/sqft
Source: MiRealSource #50188477 Report a problem
9/15/2025Listed for sale$2,295,000$463/sqft
Source: MiRealSource #50188477 Report a problem
9/15/2025Listing removed$2,295,000$463/sqft
Source: MiRealSource #50187252 Report a problem
9/4/2025Listed for sale$2,295,000+127.2%$463/sqft
Source: MiRealSource #50187252 Report a problem
4/8/2015Sold$1,010,000-3.7%$204/sqft
Source: Public Record Report a problem
1/24/2015Listed for sale$1,049,000+56.6%$212/sqft
Source: Hall & Hunter Realtors #215006857 Report a problem
5/24/2011Sold$670,000+11.7%$135/sqft
Source: Public Record Report a problem
3/24/2011Price change$599,9000%$121/sqft
Source: foreclosure.com Report a problem
3/16/2011Listed for sale--
Source: foreclosure.com Report a problem
1/27/2011Listing removed$600,000$121/sqft
Source: MAX BROOCK, REALTORS-BIRMINGHAM #211006525 Report a problem
1/20/2011Listed for sale$600,000-8.1%$121/sqft
Source: MAX BROOCK, REALTORS�-BIRMINGHAM #211006525 Report a problem
9/14/2010Sold$652,599-28.7%$132/sqft
Source: Public Record Report a problem
5/31/2008Listing removed$915,000$185/sqft
Source: eWebEngine #28046560 Report a problem
5/14/2008Price change$915,000-3.7%$185/sqft
Source: eWebEngine #28046560 Report a problem
3/20/2008Listed for sale$950,000+26.7%$192/sqft
Source: eWebEngine #28046560 Report a problem
3/21/2005Sold$750,000$151/sqft
Source: Public Record Report a problem
2/4/2005Sold$750,000+40.2%$151/sqft
Source: MiRealSource #844179 Report a problem
7/25/2002Sold$535,000+31%$108/sqft
Source: Public Record Report a problem
8/25/2000Sold$408,500+58.9%$82/sqft
Source: Public Record Report a problem
1/8/1996Sold$257,000$52/sqft
Source: Public Record Report a problem

Public tax history

YearProperty taxesTax assessment
2024$19,415 +5.2%$575,940 +1.7%
2023$18,454 -0.9%$566,470 +3.6%
2022$18,617 -2.1%$546,630 +1.2%
2021$19,015 $540,390 +4.6%
2020-- $516,650 +1%
2019$16,430 -11.8%$511,580 +13.4%
2018$18,636 -0.2%$451,190 +1.5%
2017$18,671 $444,640 +4.4%
2016$18,671 $425,770 +15.7%
2015-- $368,050 +13.6%
2014-- $323,890 +21.2%
2011-- $267,220 -12.2%
2010$13,195 +12.2%$304,250 -5.5%
2009$11,756 -20%$321,870 -61%
2005$14,700 $825,020 +284.2%
2003-- $214,720 +24.6%
2002-- $172,340 +10.1%
2001$8,110 +80%$156,500 +49.2%
2000$4,504 $104,860

Find assessor info on the county website

Monthly payment

Est. payment
$10,659/mo
Principal & interest
$8762
Property taxes
$1897
More affordability toolsChevron Right

Estimated market value

$1,623,800

$1.54M - $1.70M

$7,966/mo

Climate risks

Explore flood, wildfire, and other predictive climate risk information for this property on First Street®️.

Neighborhood: 48009

Nearby schools

Pierce Elementary School
Grades PK-51.3 miles
10/10
GreatSchools® Rating
Test Score Rating
10/10
Student Progress Rating
9/10
Derby Middle School
Grades 6-81.7 miles
9/10
GreatSchools® Rating
Test Score Rating
10/10
Student Progress Rating
8/10
Ernest W. Seaholm High School
Grades 9-120.6 miles
8/10
GreatSchools® Rating
College Readiness Rating
9/10
Student Progress Rating
7/10

Open house

  • Sat, Jul 11

    12:00 PM - 2:00 PM