Skip main navigation
Off market
  • $2,422,500

    520 Pomello Dr, Claremont, CA 91711

    5beds
    5,468sqft
    SingleFamily
    Built in 1988
    0.92 Acres Lot
    $2,422,500 Zestimate®
    $443/sqft
    $7,872 Estimated rent

    Home value

    $2,422,500

    $2.20M - $2.69M

    $7,872/mo

    Zestimate® history
    Loading
    Loading...

    Owner options

    List your home for rent

    $7,872/mo

    Rent Zestimate®

    Find your next renter with Zillow Rental Manager. Plus, with online applications, you can quickly screen prospective tenants – for free.

    Learn more

    $7,872/mo

    Rent Zestimate®

    Refinance and save

    $15,479/mo

    Est. payment

    Refinancing to a lower rate could help reduce your monthly payments and save thousands over the life of the loan.

    See today's rates

    $15,479/mo

    Est. payment

    Explore your selling options

    Work with a Zillow partner agent

    Leverage their expertise and Zillow's premium Showcase listings to get your home seen by more buyers.

    Get started

    List with your own agent

    Get your home in front of millions of buyers by listing it on Zillow.

    Learn how to do it

    Sell it yourself

    Take full control of how buyers see your home on Zillow by listing For Sale by Owner (FSBO).

    List your home

    What's special

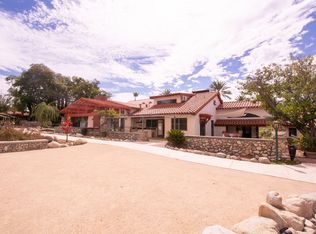
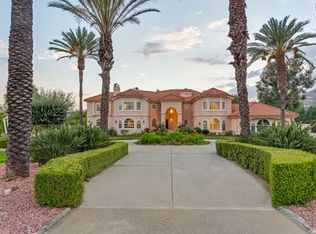
    A gorgeous flowing estate in North Claremont. This single story home is North facing and located at the base of the Foothills. Featuring an oversized circular driveway, beautiful curb appeal, RV parking, a private gated entrance, and tall double door entry. There is a formal living room with vaulted ceilings and accented by a floor to ceiling fireplace. The East wing of the home offers the Master bedroom and en-suite, and three spacious bedrooms with two additional bathrooms. The master bedroom and en suite features a large walk in closet with dual entrances, double-sided fireplace, dual sinks, an extended vanity & a steam sauna. The West wing of the home has a guest room with attached bathroom that can be used as a nanny/granny suite. There is also a perfect reading library and a separate office. The living room is open to the dining area and the gourmet style kitchen is expansive with an extra large center island, plenty of cabinets and countertop space, a walk in pantry, and a large breakfast area. Step out to the covered patio that gives you more space for entertaining! It's a versatile indoor/outdoor room that can be used as an exercise room, playroom or sitting area. Imagine entertaining friends or hosting a movie night in the fantastic game room equipped with wet bar and fireplace. The backyard is a tropical oasis surrounded by majestic queen palms and carefully manicured fruit trees spread around the impressive pool, spa and Tennis Court.

    This property is off market, which means it's not currently listed for sale or rent on Zillow. This may be different from what's available on other websites or public sources.
    Facts & features

    Interior

    Bedrooms & bathrooms
    • Bedrooms: 5
    • Bathrooms: 5
    • Full bathrooms: 4
    • 1/2 bathrooms: 1
    Heating
    • Forced air, Gas
    Cooling
    • Central
    Appliances
    • Included: Dishwasher, Garbage disposal, Microwave, Range / Oven
    • Laundry: Individual Room, Inside, Washer Hookup, Gas & Electric Dryer Hookup
    Features
    • Recessed Lighting, Tile Counters, Built-Ins, High Ceilings (9 Feet+), Bar, Crown Moldings, Coffered Ceiling(s)
    • Flooring: Tile
    • Doors: Double Door Entry, Insulated Doors
    • Windows: Plantation Shutters
    • Has fireplace: Yes
    • Common walls with other units/homes: 2+ common walls
    Interior area
    • Total interior livable area: 5,468 sqft

    Property

    Parking
    • Total spaces: 6
    • Parking features: Garage - Attached
    Accessibility
    • Accessibility features: 2+ Access Exits, No Interior Steps, Doors - Swing in, Low Pile Carpeting
    Features
    • Levels: One
    • Spa features: In Ground, Private
    • Fencing: Block
    • Has view: Yes
    • View description: Mountain
    Lot
    • Size: 0.92 Acres
    • Features: Sprinklers In Rear, Lot Over 40000 Sqft, Yard, Lot-Level/Flat, Sprinklers In Front, Park Nearby
    Details
    • Parcel number: 8671015033
    • Special conditions: Standard

    Construction

    Type & style
    • Home type: SingleFamily
    Materials
    • Roof: Tile
    Condition
    • Year built: 1988

    Utilities & green energy

    • Electric: 220V In Garage, 220V In Laundry
    • Sewer: Public Sewer
    • Water: Public
    • Utilities for property: Underground Utilities, Water Connected, Phone Connected, Sewer Connected, Electricity Connected

    Community & HOA

    Location
    • Region: Claremont

    Financial & listing details

    • Price per square foot: $443/sqft
    • Tax assessed value: $1,561,722
    • Annual tax amount: $19,676

    Price history

    DateEventPrice
    2/27/2019Sold$1,400,000-6.2%$256/sqft
    Source: Public Record Report a problem
    1/10/2019Pending sale$1,493,000$273/sqft
    Source: RE/MAX RESOURCES #CV18278093 Report a problem
    11/24/2018Price change$1,493,000-11.7%$273/sqft
    Source: RE/MAX RESOURCES #CV18278093 Report a problem
    7/17/2018Price change$1,690,000-5.6%$309/sqft
    Source: RE/MAX RESOURCES #CV18106972 Report a problem
    6/1/2018Price change$1,790,000-2.2%$327/sqft
    Source: RE/MAX RESOURCES #CV18106972 Report a problem
    5/8/2018Listed for sale$1,830,000-3.2%$335/sqft
    Source: RE/MAX RESOURCES #CV18106972 Report a problem
    10/17/2017Listing removed$1,890,000$346/sqft
    Source: RE/MAX RESOURCES #CV17220085 Report a problem
    8/31/2017Price change$1,890,000-3.1%$346/sqft
    Source: RE/MAX RESOURCES #CV17142011 Report a problem
    8/27/2017Listed for sale$1,950,000$357/sqft
    Source: RE/MAX RESOURCES #CV17142011 Report a problem
    8/12/2017Pending sale$1,950,000$357/sqft
    Source: RE/MAX RESOURCES #CV17142011 Report a problem
    8/4/2017Price change$1,950,000-6.6%$357/sqft
    Source: RE/MAX RESOURCES #CV17142011 Report a problem
    7/20/2017Price change$2,088,000-4.6%$382/sqft
    Source: RE/MAX RESOURCES #CV17142011 Report a problem
    6/23/2017Listed for sale$2,188,000+201.8%$400/sqft
    Source: RE/MAX RESOURCES #CV17142011 Report a problem
    7/20/1999Sold$725,000+21%$133/sqft
    Source: Public Record Report a problem
    8/4/1995Sold$599,000+8.4%$110/sqft
    Source: Public Record Report a problem
    4/6/1994Sold$552,589$101/sqft
    Source: Public Record Report a problem
    1/4/1994Sold$552,589$101/sqft
    Source: Public Record Report a problem

    Public tax history

    YearProperty taxesTax assessment
    2025$19,676 +4.3%$1,561,722 +2%
    2024$18,864 +2.6%$1,531,101 +2%
    2023$18,378 +1.6%$1,501,080 +2%
    2022$18,096 +1.5%$1,471,648 +2%
    2021$17,820 +2.8%$1,442,793 +1%
    2020$17,339 $1,428,000 +37.6%
    2019$17,339 +40.7%$1,037,483 +2%
    2018$12,319 $1,017,141 +2%
    2017$12,319 +2.7%$997,198 +2%
    2016$12,000 +4.8%$977,646 +1.5%
    2015$11,449 +2.1%$962,962 +2%
    2014$11,211 $944,100 +2.5%
    2012-- $921,408 +2%
    2011-- $903,342 +0.8%
    2010-- $896,592 -0.2%
    2009-- $898,723 +2%
    2008-- $881,102 +2%
    2007-- $863,826 +2%
    2006-- $846,889
    2005-- $846,889 +4%
    2004-- $814,006 +1.9%
    2003-- $799,088 +2%
    2002-- $783,420 +8.1%
    2000-- $725,000
    Find assessor info on the county website

    Neighborhood: Hillsides

    Nearby schools

    GreatSchools rating
    Schools provided by the listing agent
    • Elementary: Chapparal
    • Middle: El Roble
    • High: Claremont
    • District: Claremont Unified

    Source: The MLS. This data may not be complete. We recommend contacting the local school district to confirm school assignments for this home.

    Get a cash offer in 3 minutes
    Find out how much your home could sell for in as little as 3 minutes with a no-obligation cash offer.
    Estimated market value
    $2,422,500
    Get a cash offer in 3 minutes
    Find out how much your home could sell for in as little as 3 minutes with a no-obligation cash offer.
    Estimated market value
    $2,422,500