4 Bedrooms
3 Bathrooms
2,898 Sq. Ft.
3-Car Garage
1.15-Acre Lot
Primary Suite on Main Level
Dedicated Home Office
Fenced Yard
Covered Front & Rear Porches
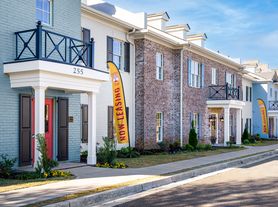
Welcome home to 520 Pommel Court, a beautifully upgraded farmhouse-style residence located in Graylyn Farms on Aiken's Southside. Built in 2021. This spacious home offers modern finishes, flexible living areas, generous outdoor space, and thoughtful upgrades throughout.
The main living area features an inviting open-concept floor plan centered around a gas-log fireplace with stone surround. Luxury vinyl plank flooring extends through the primary living spaces, while insulated windows and additional sound insulation between the living room and primary suite help create a comfortable and private living environment.
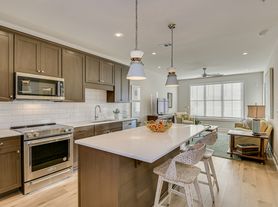
The kitchen provides an excellent space for everyday living and entertaining with granite countertops, tile backsplash, stainless steel appliances, pantry storage, an oversized center island, and an eat-in dining area. The open design allows the kitchen to flow naturally into the main living space.
The primary suite is located on the main level and offers a private retreat with a spacious walk-in closet and ensuite bathroom featuring dual vanities, a soaking tub, designer-tile shower, and separate water closet. A dedicated office with French doors is conveniently positioned near the foyer, providing an ideal work-from-home space or additional flex room.
Three additional bedrooms on the main floor provide plenty of room for family or guests, while the upstairs portion of the home includes an upstairs finished room over the garage with its own full bathroom, offering additional privacy and versatility.
One of the home's standout features is the upgraded 3-car garage. The garage includes professionally coated epoxy flooring, industrial-style storage shelving, and its own independent heating and cooling system, making it suitable for vehicle storage, a workshop, home gym, hobby area, or climate-controlled storage.
Outside, enjoy the covered front and rear porches, landscaped grounds, front and rear irrigation, and a fenced yard. The large lot provides considerably more outdoor space than a typical neighborhood rental while maintaining the benefits of the established Graylyn Farms community. Neighborhood features include green space and pond access.
Nearby Landmarks & Approximate Drive Times
Downtown Aiken Approximately 8 miles / 1518 minutes
Bruce's Field at Aiken Horse Park Approximately 67 miles / 1215 minutes
Hitchcock Woods Approximately 78 miles / 1518 minutes
Aiken Regional Medical Centers Approximately 10 miles / 1820 minutes
University of South Carolina Aiken Approximately 1011 miles / 20 minutes
Savannah River Site Approximately 1520+ miles / 2030+ minutes, depending on gate and work location
Augusta Regional Airport Approximately 24 miles / 3540 minutes
Fort Eisenhower Approximately 40 miles / 5060 minutes
House for rent
Single family residence
Available now
Cats, dogs OK
What's special
Fenced yardModern finishesLandscaped groundsOversized center islandStainless steel appliancesLuxury vinyl plank flooringTile backsplash
- 10 days |
- -- |
- -- |
Zillow last checked:
Listing updated:
Travel times

Let’s turn your rent into credit progress
Build credit history with every on-time payment and get credit for the payment you’re already making.
Facts & features
Interior
Bedrooms & bathrooms
- Bedrooms: 4
- Bathrooms: 4
- Full bathrooms: 4
Appliances
- Included: Dishwasher, Garbage Disposal, Microwave Oven, Refrigerator
Features
- Walk In Closet
Interior area
- Total interior livable area: 2,898 sqft
Property
Parking
- Details: Contact manager
Features
- Exterior features: $250 Non-Refundable Pet Fee, Stove And Oven
Details
- Parcel number: 1241706025
Construction
Type & style
- Home type: SingleFamily
- Property subtype: Single Family Residence
Community & HOA
Location
- Region: Aiken
Financial & listing details
- Lease term: Contact For Details
Price history
| Date | Event | Price |
|---|---|---|
| 9/30/2026 | Sold | $535,000-0.8%$185/sqft |
Source:  Aiken MLS #223606 Report a problem Aiken MLS #223606 Report a problem | ||
| 9/30/2026 | Listed for rent | $3,000$1/sqft |
Source: Zillow Rentals Report a problem | ||
| 9/13/2026 | Pending sale | $539,500$186/sqft |
Source: Aiken MLS #223606 Report a problem | ||
| 9/1/2026 | Contingent | $539,500$186/sqft |
Source: Aiken MLS #223606 Report a problem | ||
| 7/13/2026 | Price change | $539,500-1.8%$186/sqft |
Source: Aiken MLS #223606 Report a problem | ||
| 5/25/2026 | Listed for sale | $549,500+59%$190/sqft |
Source: Aiken MLS #223606 Report a problem | ||
| 9/17/2021 | Sold | $345,615+722.9%$119/sqft |
Source:  Hive MLS #98041681 Report a problem Hive MLS #98041681 Report a problem | ||
| 3/12/2021 | Sold | $42,000-87.8%$14/sqft |
Source: Public Record Report a problem | ||
| 2/22/2021 | Pending sale | $345,615$119/sqft |
Source:  REALTORS® of Greater Augusta #466254 Report a problem REALTORS® of Greater Augusta #466254 Report a problem | ||
| 2/22/2021 | Listed for sale | $345,615$119/sqft |
Source: REALTORS® of Greater Augusta #466254 Report a problem | ||