Move-in ready! Don't miss out on this gorgeous 3 bedroom, 3 bath ranch home with an attached garage and open floor plan! This home boasts a finished basement and privacy fenced back yard with a covered patio, perfect for outdoor entertaining. When you enter the home you will notice the wide open great room with a soaring vaulted ceiling allowing natural light to pour into the room. In the kitchen you will find stainless steel appliances and a breakfast bar countertop on the peninsula for additional seating. Just off the kitchen is a door leading to the covered patio within the privacy fenced back yard. The primary bedroom has a decorative tray ceiling and convenient en suite bathroom with a shower/tub combo. In the finished basement you will have a second living area as well as 3 separate bonus rooms to use for a home office, craft/hobby room, or anything that suits your needs. There is a full bathroom in the basement making this area perfect for guests or entertaining. Make sure you get a chance to see this adorable home while it is still available - schedule a showing today!
Sold for $295,000
$295,000
520 Presley Ln, Jeffersonville, IN 47130
3beds
2,600sqft
Single Family Residence
Built in 2006
9,583 Square Feet Lot
$297,000 Zestimate®
$113/sqft
$2,306 Estimated rent
Home value
$297,000
$151,000 - $576,000
$2,306/mo
Zestimate® history
Owner options
List your home for rent
$2,306/mo
Rent Zestimate®
Find your next renter with Zillow Rental Manager. Plus, with online applications, you can quickly screen prospective tenants – for free.
$2,306/mo
Rent Zestimate®
Refinance and save
$1,832/mo
Est. payment
Refinancing to a lower rate could help reduce your monthly payments and save thousands over the life of the loan.
$1,832/mo
Est. payment
Explore your selling options
Work with a Zillow partner agent
Leverage their expertise and Zillow's premium Showcase listings to get your home seen by more buyers.
Get startedList with your own agent
Get your home in front of millions of buyers by listing it on Zillow.
Learn how to do itSell it yourself
Take full control of how buyers see your home on Zillow by listing For Sale by Owner (FSBO).
List your homeWhat's special
Finished basementAttached garageBonus roomsDecorative tray ceilingCovered patioStainless steel appliancesBreakfast bar countertop
Zillow last checked:
Listing updated:
Listed by:
Jay Pitts 502-384-5944,
RE/MAX Premier Properties,
Juli Baranello 502-909-4099
Bought with:
Weston D Faulkner, 275655
RE/MAX Premier Properties
Source: Metro Search Inc. LLC DBA Apex MLS,MLS#: 1691834
Facts & features
Interior
Bedrooms & bathrooms
- Bedrooms: 3
- Bathrooms: 3
- Full bathrooms: 3
Primary bedroom
- Level: First
Bedroom
- Level: First
Bedroom
- Level: First
Primary bathroom
- Level: First
Full bathroom
- Level: First
Full bathroom
- Level: Basement
Den
- Level: Basement
Kitchen
- Level: First
Living room
- Level: First
Other
- Level: Basement
Other
- Level: Basement
Other
- Level: Basement
Heating
- Forced Air
Cooling
- Central Air
Features
- Basement: Walk-Up Access,Finished,Exterior Entry
- Has fireplace: No
Interior area
- Total structure area: 1,300
- Total interior livable area: 2,600 sqft
- Finished area above ground: 1,300
- Finished area below ground: 1,300
Property
Parking
- Total spaces: 2
- Parking features: Attached, Entry Front
- Attached garage spaces: 2
Features
- Stories: 2
- Patio & porch: Patio, Porch
- Fencing: Privacy,Full,Wood
Lot
- Size: 9,583 Square Feet
Details
- Parcel number: 102001301122.000009
Construction
Type & style
- Home type: SingleFamily
- Architectural style: Ranch
- Property subtype: Single Family Residence
Materials
- Brick
- Foundation: Concrete Perimeter
- Roof: Shingle
Condition
- Year built: 2006
Utilities & green energy
- Sewer: Public Sewer
- Water: Public
- Utilities for property: Electricity Connected
Community & HOA
Community
- Subdivision: Fields Of Lancassange
HOA
- Has HOA: No
Location
- Region: Jeffersonville
Financial & listing details
- Price per square foot: $113/sqft
- Tax assessed value: $269,700
- Annual tax amount: $2,582
- Date on market: 7/9/2025
- Electric utility on property: Yes
Price history
| Date | Event | Price |
|---|---|---|
| 11/4/2025 | Pending sale | $310,000+5.1%$119/sqft |
Source:  Metro Search Inc. LLC DBA Apex MLS #1691834 Report a problem Metro Search Inc. LLC DBA Apex MLS #1691834 Report a problem | ||
| 11/3/2025 | Sold | $295,000-4.8%$113/sqft |
Source: Metro Search Inc. LLC DBA Apex MLS #1691834 Report a problem | ||
| 9/21/2025 | Contingent | $310,000$119/sqft |
Source: Metro Search Inc. LLC DBA Apex MLS #1691834 Report a problem | ||
| 8/12/2025 | Price change | $310,000-1.6%$119/sqft |
Source:  SIRA #202509350 Report a problem SIRA #202509350 Report a problem | ||
| 7/9/2025 | Price change | $315,000+57.5%$121/sqft |
Source: Metro Search Inc. LLC DBA Apex MLS #1691834 Report a problem | ||
| 4/11/2025 | Listed for sale | $200,000$77/sqft |
Source: SIRA #202507208 Report a problem | ||
Public tax history
| Year | Property taxes | Tax assessment |
|---|---|---|
| 2025 | $2,582 -13.5% | $269,700 +4.5% |
| 2024 | $2,986 +15.2% | $258,200 -13.5% |
| 2023 | $2,592 +16% | $298,600 +15.2% |
| 2022 | $2,234 +9.9% | $259,200 +16% |
| 2021 | $2,032 +22.8% | $223,400 +9.9% |
| 2020 | $1,655 -32.1% | $203,200 +11.9% |
| 2019 | $2,436 +13.6% | $181,600 +5.4% |
| 2018 | $2,145 +9.2% | $172,300 +6.8% |
| 2017 | $1,965 | $161,400 +6.2% |
| 2016 | $1,965 -9% | $152,000 +0.7% |
| 2014 | $2,158 +0.5% | $151,000 +1.8% |
| 2013 | $2,147 +74.3% | $148,300 -1.9% |
| 2012 | $1,232 +0.8% | $151,200 +0.9% |
| 2011 | $1,222 +14.3% | $149,900 |
| 2010 | $1,069 +98.3% | $149,900 -3% |
| 2009 | $539 | $154,500 +3.4% |
| 2007 | -- | $149,400 +74600% |
| 2006 | -- | $200 |
Find assessor info on the county website
Neighborhood: Oak Park
Nearby homes
- $285,0013 bd2 ba1.3k sqft522 Presley Ln, Jeffersonville, IN 47130Sold
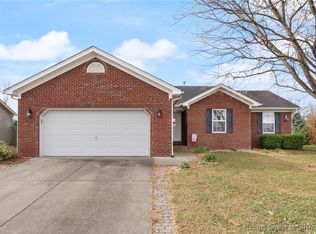
- $276,5003 bd2 ba1.3k sqft518 Presley Ln, Jeffersonville, IN 47130Off Market
- $255,1003 bd2 ba1.4k sqft212 Savannah Nicole Rd, Jeffersonville, IN 47130Off Market
- $251,5003 bd2 ba1.3k sqft210 Savannah Nicole Rd, Jeffersonville, IN 47130Off Market
- $247,4003 bd2 ba1.2k sqft214 Savannah Nicole Rd, Jeffersonville, IN 47130Off Market
- $250,8003 bd2 ba1.4k sqft519 Presley Ln, Jeffersonville, IN 47130Off Market
- $252,4003 bd2 ba1.3k sqft521 Presley Ln, Jeffersonville, IN 47130Off Market
- $246,1003 bd2 ba1.3k sqft517 Presley Ln, Jeffersonville, IN 47130Off Market
Nearby schools
GreatSchools rating
- 7/10Riverside Elementary SchoolGrades: PK-5Distance: 0.4 mi
- 4/10Parkview Middle SchoolGrades: 6-8Distance: 2.6 mi
- 4/10Jeffersonville High SchoolGrades: 9-12Distance: 1.1 mi


Get pre-qualified for a loan
At Zillow Home Loans, we can pre-qualify you in as little as 5 minutes with no impact to your credit score.An equal housing lender. NMLS #10287.
Sell for more on Zillow
Get a Zillow Showcase℠ listing at no additional cost and you could sell for .
$297,000
2% more
+$5,940
With Zillow Showcase(estimated)
$302,940
- Indiana
- Clark County
- Jeffersonville
- 47130
- Oak Park
- 520 Presley Ln
Nearby cities
Nearby neighborhoods
Nearby zip codes
Other Jeffersonville Topics
