Skip main navigation
Closed
  • $543,000

    520 Quassey Ave, Lake Bluff, IL 60044

    4beds
    2,722sqft
    Single Family Residence
    Built in 1999
    2 Acres Lot
    $562,600 Zestimate®
    $199/sqft
    $4,638 Estimated rent

    Home value

    $562,600

    $506,000 - $624,000

    $4,638/mo

    Zestimate® history
    Loading
    Loading...

    Owner options

    List your home for rent

    $4,638/mo

    Rent Zestimate®

    Find your next renter with Zillow Rental Manager. Plus, with online applications, you can quickly screen prospective tenants – for free.

    Learn more

    $4,638/mo

    Rent Zestimate®

    Refinance and save

    $4,147/mo

    Est. payment

    Refinancing to a lower rate could help reduce your monthly payments and save thousands over the life of the loan.

    See today's rates

    $4,147/mo

    Est. payment

    Explore your selling options

    Work with a Zillow partner agent

    Leverage their expertise and Zillow's premium Showcase listings to get your home seen by more buyers.

    Get started

    List with your own agent

    Get your home in front of millions of buyers by listing it on Zillow.

    Learn how to do it

    Sell it yourself

    Take full control of how buyers see your home on Zillow by listing For Sale by Owner (FSBO).

    List your home

    What's special

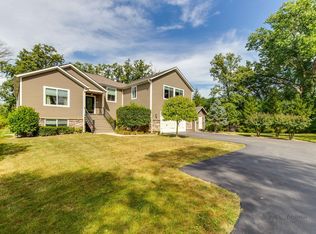
    Welcome to this stunning 4-bedroom, 4-bathroom home, thoughtfully designed to combine elegance, comfort, and functionality. Nestled on a picturesque 2-acre lot, this home offers a peaceful retreat with ample space both inside and out, ideal for families, entertaining guests, or simply enjoying nature in your own private sanctuary. As you step through the front door, a dramatic two-story foyer warmly welcomes you with an abundance of natural light and a sense of openness that continues throughout the home. Just beyond the foyer, the spacious living room invites you to relax and unwind. This inviting space features a cozy fireplace as its focal point, and direct access to the expansive back deck-making indoor-outdoor living seamless and ideal for entertaining, morning coffee, or peaceful evenings surrounded by nature. To the left of the foyer, you'll find a formal dining room that offers plenty of space for hosting dinner parties, holiday meals, or intimate family gatherings. The kitchen boasts an abundance of cabinetry for all your storage needs, stainless steel appliances, and yet another access point to the outdoor deck-ideal for morning coffee or al fresco dining. Also located on the main level is a full bathroom and a versatile additional room that can be used as a home office, playroom, guest room, or anything your lifestyle requires. Upstairs, retreat to the generously sized primary suite, a true oasis designed for rest and relaxation. This private retreat boasts two spacious walk-in closets and an ensuite bathroom complete with a double vanity, soaking tub, and walk-in shower. Three additional bedrooms on the second level offer plenty of space for family and guests. One of the bedrooms features its own private ensuite bathroom-an excellent setup for in-laws or visiting friends-while the other two share a full hall bath. A conveniently located laundry room on this level adds to the home's overall practicality and ease of living. Step outside and discover a beautifully maintained, fully fenced backyard that offers endless possibilities. Whether you're hosting summer barbecues on the deck, gardening, playing with pets, or simply enjoying the fresh air, this outdoor space is sure to impress. Don't miss the opportunity to make this beautiful house your forever home!

    Zillow last checked:

    Listing updated:

    Listed by:

    Jane Lee 847-295-0800,

    RE/MAX Top Performers

    Bought with:

    Trevor Clark

    Compass

    Source: MRED as distributed by MLS GRID,MLS#: 12438316MLS Logo

    Facts & features

    Interior

    Bedrooms & bathrooms
    • Bedrooms: 4
    • Bathrooms: 4
    • Full bathrooms: 4
    Rooms
    • Room types: Den
    Primary bedroom
    • Features: Flooring (Vinyl), Window Treatments (All), Bathroom (Full, Double Sink, Tub & Separate Shwr)
    • Level: Second
    • Area: 300 Square Feet
    • Dimensions: 20X15
    Bedroom 2
    • Features: Flooring (Vinyl), Window Treatments (All)
    • Level: Second
    • Area: 168 Square Feet
    • Dimensions: 14X12
    Bedroom 3
    • Features: Flooring (Vinyl), Window Treatments (All)
    • Level: Second
    • Area: 210 Square Feet
    • Dimensions: 15X14
    Bedroom 4
    • Features: Flooring (Vinyl), Window Treatments (All)
    • Level: Second
    • Area: 195 Square Feet
    • Dimensions: 15X13
    Den
    • Features: Flooring (Hardwood), Window Treatments (All)
    • Level: Main
    • Area: 99 Square Feet
    • Dimensions: 11X9
    Dining room
    • Features: Flooring (Hardwood), Window Treatments (All)
    • Level: Main
    • Area: 255 Square Feet
    • Dimensions: 17X15
    Kitchen
    • Features: Kitchen (Eating Area-Table Space), Flooring (Ceramic Tile), Window Treatments (All)
    • Level: Main
    • Area: 165 Square Feet
    • Dimensions: 15X11
    Laundry
    • Features: Flooring (Vinyl)
    • Level: Second
    • Area: 30 Square Feet
    • Dimensions: 6X5
    Living room
    • Features: Flooring (Hardwood), Window Treatments (All)
    • Level: Main
    • Area: 500 Square Feet
    • Dimensions: 25X20
    Heating
    • Natural Gas, Forced Air, Sep Heating Systems - 2+
    Cooling
    • Central Air
    Appliances
    • Included: Range, Microwave, Dishwasher, Refrigerator, Washer, Dryer, Disposal
    • Laundry: Upper Level
    Features
    • 1st Floor Full Bath, Walk-In Closet(s), Open Floorplan, Separate Dining Room
    • Flooring: Hardwood
    • Windows: Screens
    • Basement: Crawl Space
    • Number of fireplaces: 1
    • Fireplace features: Attached Fireplace Doors/Screen, Gas Log, Gas Starter, Living Room
    Interior area
    • Total structure area: 2,722
    • Total interior livable area: 2,722 sqft

    Property

    Parking
    • Total spaces: 2
    • Parking features: Asphalt, Garage Door Opener, On Site, Garage Owned, Attached, Garage
    • Attached garage spaces: 2
    • Has uncovered spaces: Yes
    Accessibility
    • Accessibility features: No Disability Access
    Features
    • Stories: 2
    • Patio & porch: Deck
    • Exterior features: Fire Pit
    • Fencing: Fenced
    Lot
    • Size: 2 Acres
    • Dimensions: 345X96X116X14X434X206
    • Features: Landscaped
    Details
    • Additional structures: Shed(s)
    • Parcel number: 12184000210000
    • Special conditions: None
    • Other equipment: Ceiling Fan(s), Sump Pump

    Construction

    Type & style
    • Home type: SingleFamily
    • Property subtype: Single Family Residence
    Materials
    • Cedar
    • Roof: Asphalt
    Condition
    • New construction: No
    • Year built: 1999

    Utilities & green energy

    • Electric: 200+ Amp Service
    • Sewer: Public Sewer
    • Water: Public

    Community & HOA

    Community
    • Features: Park, Street Paved
    • Security: Security System, Carbon Monoxide Detector(s)
    HOA
    • Services included: None
    Location
    • Region: Lake Bluff

    Financial & listing details

    • Price per square foot: $199/sqft
    • Tax assessed value: $459,808
    • Annual tax amount: $9,733
    • Date on market: 8/5/2025
    • Listing terms: Conventional
    • Ownership: Fee Simple

    Price history

    DateEventPrice
    10/1/2025Sold$543,000-6.4%$199/sqft
    Source: MRED as distributed by MLS GRID #12438316 Report a problem
    8/28/2025Contingent$579,900$213/sqft
    Source: MRED as distributed by MLS GRID #12438316 Report a problem
    7/31/2025Price change$579,900-1.7%$213/sqft
    Source: MRED as distributed by MLS GRID #12423844 Report a problem
    7/18/2025Listed for sale$589,900+40.5%$217/sqft
    Source: MRED as distributed by MLS GRID #12423844 Report a problem
    3/9/2021Sold$420,000-3.4%$154/sqft
    Source: MRED as distributed by MLS GRID #10910188 Report a problem
    9/29/2020Price change$435,000-3.3%$160/sqft
    Source: @properties #10650260 Report a problem
    8/28/2020Price change$450,000-2%$165/sqft
    Source: @properties #10650260 Report a problem
    8/18/2020Price change$459,000-1.3%$169/sqft
    Source: @properties #10650260 Report a problem
    8/6/2020Price change$464,9990%$171/sqft
    Source: @properties #10650260 Report a problem
    7/27/2020Price change$465,000-1.1%$171/sqft
    Source: @properties #10650260 Report a problem
    7/21/2020Price change$470,000-1.1%$173/sqft
    Source: @properties #10650260 Report a problem
    7/7/2020Price change$475,000-4.8%$175/sqft
    Source: @properties #10650260 Report a problem
    5/21/2020Price change$499,000-2%$183/sqft
    Source: @properties #10650260 Report a problem
    4/24/2020Price change$509,000-4%$187/sqft
    Source: @properties #10650260 Report a problem
    2/28/2020Listed for sale$530,000+27.7%$195/sqft
    Source: @properties #10650260 Report a problem
    11/30/2005Sold$415,000+11.3%$152/sqft
    Source: Public Record Report a problem
    11/1/2002Sold$373,000+754.2%$137/sqft
    Source: Public Record Report a problem
    8/14/1997Sold$43,666$16/sqft
    Source: Public Record Report a problem

    Public tax history

    YearProperty taxesTax assessment
    2024$9,733 +2.8%$159,062 +3.8%
    2023$9,470 +2%$153,254 +8.5%
    2022$9,281 -5.2%$141,274 +0.9%
    2021$9,793 +2%$139,986 -6.7%
    2020$9,599 -5.9%$149,986 -7.3%
    2019$10,206 +2.1%$161,759 -1.1%
    2018$10,000 $163,512 +1.7%
    2017$10,000 +10.3%$160,779 +5.1%
    2016$9,067 -14.7%$153,035 +10.6%
    2015$10,624 +2.6%$138,400 -12.4%
    2014$10,353 +6.9%$157,979 -0.9%
    2012$9,685 -6.8%$159,350 -9.4%
    2011$10,390 -4.9%$175,963 -12.2%
    2010$10,925 +0.8%$200,469 -8.4%
    2009$10,834 +4.1%$218,924 -2%
    2008$10,407 +32.3%$223,301 +1.4%
    2006$7,866 +3.2%$220,271
    2005$7,624 +13.5%--
    2004$6,718 -10%--
    2003$7,467 +16.6%--
    2002$6,403 +8.9%--
    2001$5,878 +64%$117,971 +65%
    2000$3,583 $71,517
    Find assessor info on the county website

    Neighborhood: Knollwood

    Nearby schools

    GreatSchools rating
    Schools provided by the listing agent
    • Elementary: Lake Bluff Elementary School
    • Middle: Lake Bluff Middle School
    • High: Lake Forest High School
    • District: 65

    Source: MRED as distributed by MLS GRID. This data may not be complete. We recommend contacting the local school district to confirm school assignments for this home.

    Get a cash offer in 3 minutes
    Find out how much your home could sell for in as little as 3 minutes with a no-obligation cash offer.
    Estimated market value
    $562,600
    Get a cash offer in 3 minutes
    Find out how much your home could sell for in as little as 3 minutes with a no-obligation cash offer.
    Estimated market value
    $562,600