On a quiet cul-de-sac, in one of San Antonio's premier neighborhoods, Mahncke Park, this 1935 Spanish/Mediterranean-style single-story home was built by renowned developer H.C. Thorman, famed for shaping Olmos Park and Monticello Park. Located on a double lot this exquisite property showcases timeless character and craftsmanship. The exterior stands out with 12" thick stone walls, a 42" arched front door, wrought iron accents, symmetrical planters, and ornate architectural details. Inside, the 2,200 sq ft home, exudes old-world elegance with a carved Renaissance-style fireplace, arched doorways, imported European crystal chandeliers, original plaster moldings, refinished hardwood floors, and abundant natural light. Though carefully preserving the glory of yesteryears, the home has been fully updated: new electrical, plumbing, gas lines, HVAC, tankless water heater, acrylic elastomeric energy star approved cool roof, insulation, windows, Pella doors, kitchen, bathrooms, appliances, lighting, and fresh paint. Foundation repairs come with a transferable warranty. The layout includes 3 bedrooms, 2.5 baths, and a large laundry room. The spacious primary suite offers a sunlit sitting room, walk-in closet, and spa-like en-suite oasis with a soaking tub, dual-head rain shower, and dual vanities. The front bedroom has potential for a private bath, while a third bedroom features charming brick arches, majestic metal ceiling tiles, and a darling sitting/playroom. The kitchen boasts semi-custom maple cabinets, granite countertops, under-cabinet lighting, and new appliances. A bonus room opens to a serene courtyard with brick patio and a 6' fountain, enclosed by 8' privacy fences. Additional highlights include an arched porte-cochere, 2-car garage, and attached storage/office/workshop flex room.
Sold
Price Unknown
520 Queen Anne, San Antonio, TX 78209
3beds
2,200sqft
Single Family Residence
Built in 1935
0.26 Acres Lot
$582,900 Zestimate®
$--/sqft
$3,353 Estimated rent
Home value
$582,900
$542,000 - $630,000
$3,353/mo
Zestimate® history
Owner options
List your home for rent
$3,353/mo
Rent Zestimate®
Find your next renter with Zillow Rental Manager. Plus, with online applications, you can quickly screen prospective tenants – for free.
$3,353/mo
Rent Zestimate®
Refinance and save
Refinancing to a lower rate could help reduce your monthly payments and save thousands over the life of the loan.
Explore your selling options
Work with a Zillow partner agent
Leverage their expertise and Zillow's premium Showcase listings to get your home seen by more buyers.
Get startedList with your own agent
Get your home in front of millions of buyers by listing it on Zillow.
Learn how to do itSell it yourself
Take full control of how buyers see your home on Zillow by listing For Sale by Owner (FSBO).
List your homeWhat's special
Serene courtyardCarved renaissance-style fireplaceFresh paintRefinished hardwood floorsAbundant natural lightBonus roomBrick patio
Zillow last checked:
Listing updated:
Listed by:
Michaela Aden TREC #649496 (210) 859-3251,
Premier Realty Group Platinum
Source: LERA MLS,MLS#: 1863349
Facts & features
Interior
Bedrooms & bathrooms
- Bedrooms: 3
- Bathrooms: 3
- Full bathrooms: 2
- 1/2 bathrooms: 1
Primary bedroom
- Features: Sitting Room, Walk-In Closet(s), Ceiling Fan(s), Full Bath
- Area: 374
- Dimensions: 22 x 17
Bedroom 2
- Area: 210
- Dimensions: 15 x 14
Bedroom 3
- Area: 200
- Dimensions: 20 x 10
Primary bathroom
- Features: Tub/Shower Separate, Double Vanity
- Area: 130
- Dimensions: 13 x 10
Kitchen
- Area: 308
- Dimensions: 22 x 14
Living room
- Area: 368
- Dimensions: 23 x 16
Heating
- Central, Natural Gas
Cooling
- Ceiling Fan(s), Central Air
Appliances
- Included: Self Cleaning Oven, Microwave, Range, Gas Cooktop, Disposal, Dishwasher, Plumbed For Ice Maker, Gas Water Heater, Tankless Water Heater, ENERGY STAR Qualified Appliances
- Laundry: Main Level, Laundry Room, Washer Hookup, Dryer Connection
Features
- Two Living Area, Liv/Din Combo, Eat-in Kitchen, Two Eating Areas, Kitchen Island, Breakfast Bar, Shop, Utility Room Inside, Secondary Bedroom Down, 1st Floor Lvl/No Steps, High Ceilings, Open Floorplan, All Bedrooms Downstairs, Walk-In Closet(s), Master Downstairs, Ceiling Fan(s), Chandelier, Solid Counter Tops, Custom Cabinets
- Flooring: Ceramic Tile, Wood
- Windows: Double Pane Windows
- Number of fireplaces: 1
- Fireplace features: One, Living Room, Wood Burning, Gas
Interior area
- Total structure area: 2,200
- Total interior livable area: 2,200 sqft
Property
Parking
- Total spaces: 3
- Parking features: Two Car Garage, Detached, Garage Door Opener, One Car Carport
- Garage spaces: 2
- Carport spaces: 1
- Covered spaces: 3
Features
- Stories: 1
- Patio & porch: Patio
- Exterior features: Rain Gutters
- Pool features: None
- Fencing: Privacy,Wrought Iron
Lot
- Size: 0.26 Acres
- Features: Cul-De-Sac, Curbs, Street Gutters, Sidewalks, Streetlights, Fire Hydrant w/in 500'
- Residential vegetation: Mature Trees
Details
- Additional structures: Shed(s)
- Parcel number: 065270040100
Construction
Type & style
- Home type: SingleFamily
- Architectural style: Spanish,Mediterranean
- Property subtype: Single Family Residence
Materials
- Stucco
- Roof: Flat
Condition
- Pre-Owned
- New construction: No
- Year built: 1935
Details
- Builder name: H.C. Thorman
Utilities & green energy
- Water: Water System
- Utilities for property: City Garbage service
Community & HOA
Community
- Security: Smoke Detector(s), Carbon Monoxide Detector(s)
- Subdivision: Mahncke Park
Location
- Region: San Antonio
Financial & listing details
- Tax assessed value: $605,000
- Annual tax amount: $8,784
- Date on market: 5/9/2025
- Cumulative days on market: 101 days
- Listing terms: Conventional,FHA,VA Loan,Cash,Other
- Road surface type: Paved, Asphalt
Price history
| Date | Event | Price |
|---|---|---|
| 8/22/2025 | Sold | -- |
Source:  LERA MLS #1863349 Report a problem LERA MLS #1863349 Report a problem | ||
| 8/19/2025 | Pending sale | $649,000$295/sqft |
Source: LERA MLS #1863349 Report a problem | ||
| 8/16/2025 | Listed for sale | $649,000$295/sqft |
Source: LERA MLS #1863349 Report a problem | ||
| 8/14/2025 | Contingent | $649,000$295/sqft |
Source: LERA MLS #1863349 Report a problem | ||
| 8/4/2025 | Price change | $649,000-3.7%$295/sqft |
Source: LERA MLS #1863349 Report a problem | ||
| 7/24/2025 | Price change | $674,000-0.7%$306/sqft |
Source: LERA MLS #1863349 Report a problem | ||
| 7/9/2025 | Price change | $679,000-0.7%$309/sqft |
Source: LERA MLS #1863349 Report a problem | ||
| 6/26/2025 | Price change | $684,000-0.7%$311/sqft |
Source: LERA MLS #1863349 Report a problem | ||
| 6/20/2025 | Price change | $689,000-0.7%$313/sqft |
Source: LERA MLS #1863349 Report a problem | ||
| 6/14/2025 | Price change | $694,000-0.7%$315/sqft |
Source: LERA MLS #1863349 Report a problem | ||
| 6/3/2025 | Price change | $699,000-3.5%$318/sqft |
Source: LERA MLS #1863349 Report a problem | ||
| 5/21/2025 | Price change | $724,000-0.7%$329/sqft |
Source: LERA MLS #1863349 Report a problem | ||
| 5/9/2025 | Listed for sale | $729,000+94.4%$331/sqft |
Source: LERA MLS #1863349 Report a problem | ||
| 1/7/2022 | Sold | -- |
Source: LERA MLS #1543631 Report a problem | ||
| 12/30/2021 | Pending sale | $375,000$170/sqft |
Source: LERA MLS #1543631 Report a problem | ||
| 12/24/2021 | Contingent | $375,000$170/sqft |
Source: LERA MLS #1543631 Report a problem | ||
| 12/22/2021 | Listed for sale | $375,000-6.1%$170/sqft |
Source: LERA MLS #1543631 Report a problem | ||
| 12/3/2021 | Contingent | $399,500$182/sqft |
Source: LERA MLS #1543631 Report a problem | ||
| 11/24/2021 | Price change | $399,500-6%$182/sqft |
Source: LERA MLS #1543631 Report a problem | ||
| 10/29/2021 | Listed for sale | $425,000+84.8%$193/sqft |
Source: LERA MLS #1543631 Report a problem | ||
| 2/10/2016 | Sold | -- |
Source: LERA MLS #44006_1143643 Report a problem | ||
| 11/23/2015 | Pending sale | $230,000$105/sqft |
Source: Phyllis Browning Co. #1143643 Report a problem | ||
| 11/21/2015 | Price change | $230,000-7.8%$105/sqft |
Source: Phyllis Browning Co. #1143643 Report a problem | ||
| 11/3/2015 | Pending sale | $249,500$113/sqft |
Source: Phyllis Browning Co. #1143643 Report a problem | ||
| 10/16/2015 | Price change | $249,500-9.3%$113/sqft |
Source: Phyllis Browning Co. #1143643 Report a problem | ||
| 10/12/2015 | Price change | $275,000-1.8%$125/sqft |
Source: Keller Williams - San Antonio City-View #1118169 Report a problem | ||
| 8/30/2015 | Listed for sale | $280,000$127/sqft |
Source: Keller Williams - San Antonio City-View #1118169 Report a problem | ||
Public tax history
| Year | Property taxes | Tax assessment |
|---|---|---|
| 2025 | $12,739 +45% | $522,000 +45% |
| 2024 | $8,785 | $360,000 -31.9% |
| 2023 | -- | $528,780 +53.3% |
| 2022 | $9,348 +63.8% | $345,000 -19% |
| 2021 | $5,708 | $426,100 +4.7% |
| 2020 | $5,708 -47.8% | $406,910 +5.4% |
| 2019 | $10,941 | $386,020 +10.8% |
| 2018 | $10,941 +18.5% | $348,320 +2% |
| 2017 | $9,233 +51.1% | $341,630 +48.5% |
| 2016 | $6,112 -19% | $230,000 -27% |
| 2015 | $7,544 | $315,216 +10% |
| 2014 | $7,544 | $286,560 +3.5% |
| 2013 | -- | $276,860 +7.6% |
| 2012 | -- | $257,406 +10% |
| 2011 | -- | $234,005 +10% |
| 2010 | -- | $212,732 +10% |
| 2009 | -- | $193,393 +10% |
| 2008 | -- | $175,812 -31% |
| 2007 | -- | $254,740 +5% |
| 2006 | -- | $242,670 +83.7% |
| 2005 | -- | $132,090 |
| 2004 | -- | -- |
| 2003 | -- | -- |
| 2002 | -- | -- |
| 2001 | -- | -- |
| 2000 | -- | -- |
Find assessor info on the county website
Neighborhood: Mahncke Park
Nearby homes
- $427,6003 bd2 ba1.7k sqft518 Queen Anne Ct, San Antonio, TX 78209Off Market

- $347,9003 bd1 ba1.2k sqft524 Queen Anne Ct, San Antonio, TX 78209Off Market

- $456,9003 bd2 ba1.6k sqft510 Queen Anne Ct, San Antonio, TX 78209Off Market
- $420,0001 Square Feet530 Queen Anne Ct, San Antonio, TX 78209Off Market
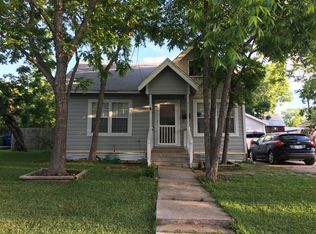
- $502,7003 bd3 ba1.4k sqft523 Elmhurst Ave, San Antonio, TX 78209Off Market
- $215,0002 bd1 ba1.3k sqft519 Elmhurst Ave, San Antonio, TX 78209Off Market
- $472,1003 bd2 ba2.2k sqft527 Elmhurst Ave, San Antonio, TX 78209Off Market
- $506,2003 bd2 ba1.6k sqft517 Elmhurst Ave, San Antonio, TX 78209Off Market
Nearby schools
GreatSchools rating
- NALamar Elementary SchoolGrades: PK-6Distance: 0.3 mi
- 4/10Hawthorne Pk-8 AcademyGrades: PK-8Distance: 1.6 mi
- 4/10Edison High SchoolGrades: 9-12Distance: 2.9 mi
Schools provided by the listing agent
- District: San Antonio I.S.D.
Source: LERA MLS. This data may not be complete. We recommend contacting the local school district to confirm school assignments for this home.
Get a cash offer in 3 minutes
Find out how much your home could sell for in as little as 3 minutes with a no-obligation cash offer.
Estimated market value
$582,900
Get a cash offer in 3 minutes
Find out how much your home could sell for in as little as 3 minutes with a no-obligation cash offer.
Estimated market value
$582,900
- Texas
- Bexar County
- San Antonio
- 78209
- Mahncke Park
- 520 Queen Anne
Nearby cities
Nearby neighborhoods
Nearby zip codes
Other San Antonio Topics
