Skip main navigation
Pending
  • Listed by: Magnolia Real Estate • Erin France • Contact: 734-309-2571
    $599,900

    520 Quiet Country Ln, Troy, MO 63379

    5beds
    4,615sqft
    : 
    Loading
    Get pre-qualified
    Single Family Residence
    Built in 2006
    4 Acres Lot
    $-- Zestimate®
    $130/sqft
    $13/mo HOA

    What's special

    Wood-burning fireplaceCozy fireplacePrivate en suite bathroomSpacious primary suiteWell-appointed kitchenFinished walkout lower levelLarge family room
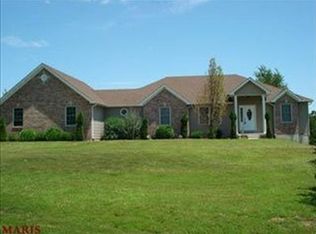
    Welcome home to your own private retreat! Nestled on 4 picturesque acres, this spacious 5-bedroom, 3-bathroom home offers over 4,500 square feet of finished living space and the peace and tranquility you've been searching for. The heart of the home is the well-appointed kitchen featuring a large center island, abundant cabinetry, and plenty of countertop space for cooking, entertaining, and everyday living. Just off the kitchen, the separate dining room provides the perfect setting for family meals and holiday gatherings. The inviting family room offers a cozy fireplace and beautiful views of the surrounding countryside. The thoughtfully designed main level features a spacious primary suite complete with a private en suite bathroom and two walk-in closets. Two additional bedrooms and a full bathroom complete the main floor, offering the convenience of main-level living. The finished walkout lower level provides exceptional additional living space with a large family room featuring a wood-burning fireplace, making it the perfect place to relax or entertain. This level also includes two additional bedrooms, a full bathroom, and a versatile bonus room ideal for a home office, playroom, fitness room, hobby space, or whatever best suits your lifestyle. Walk directly out to the backyard and enjoy the peaceful surroundings. Step outside and experience the beauty of country living with 4 private acres offering endless opportunities for recreation, gardening, or simply enjoying the serenity of nature. Car enthusiasts, hobbyists, and those needing extra storage will appreciate the oversized 2-car attached garage along with the impressive 30' x 24' outbuilding, perfect for a workshop, equipment, recreational vehicles, or additional storage. As an added bonus, all kitchen and laundry appliances stay with the home, along with the basement safe, making your move even easier. If you've been dreaming of a property that offers generous living space, incredible flexibility, and the peace of country living without sacrificing modern conveniences, this exceptional home is one you won't want to miss!
    22 days
    |
    518
    |
    40
    |

    Zillow last checked:

    Listing updated:

    Listed by:

    Erin France 734-309-2571,

    Magnolia Real Estate

    Source: MARIS,MLS#: 26039224MLS LogoOriginating MLS: St. Charles County Association of REALTORS

      Facts & features

      Interior

      Bedrooms & bathrooms
      • Bedrooms: 5
      • Bathrooms: 3
      • Full bathrooms: 3
      • Main level bathrooms: 2
      • Main level bedrooms: 3
      Heating
      • Electric
      Cooling
      • Central Air
      Appliances
      • Included: Stainless Steel Appliance(s), Dishwasher, Dryer, Microwave, Electric Range, Refrigerator, Washer
      • Laundry: Main Level
      Features
      • Eat-in Kitchen, Kitchen Island, Open Floorplan, Separate Dining, Separate Shower, Soaking Tub, Solid Surface Countertop(s), Vaulted Ceiling(s), Walk-In Closet(s)
      • Flooring: Tile, Vinyl, Wood
      • Basement: Concrete,Partially Finished,Full,Walk-Out Access
      • Number of fireplaces: 2
      • Fireplace features: Propane, Wood Burning Stove
      Interior area
      • Total structure area: 4,615
      • Total interior livable area: 4,615 sqft
      • Finished area above ground: 2,615
      • Finished area below ground: 2,000

      Property

      Parking
      • Total spaces: 2
      • Parking features: Garage - Attached
      • Attached garage spaces: 2
      Features
      • Levels: One
      • Patio & porch: Composite, Covered, Deck, Front Porch, Patio
      • Has view: Yes
      • View description: Trees/Woods
      Lot
      • Size: 4 Acres
      • Features: Private
      Details
      • Additional structures: Garage(s)
      • Parcel number: 142010000000030003
      • Special conditions: Standard

      Construction

      Type & style
      • Home type: SingleFamily
      • Architectural style: Ranch
      • Property subtype: Single Family Residence
      Materials
      • Brick Veneer, Concrete, Vinyl Siding
      • Foundation: Concrete Perimeter
      Condition
      • Year built: 2006

      Utilities & green energy

      • Electric: Single Phase
      • Sewer: Septic Tank
      • Water: Public
      • Utilities for property: Electricity Connected, Water Connected

      Community & HOA

      Community
      • Subdivision: Sugar Crk Farms-Revised
      HOA
      • Has HOA: Yes
      • Amenities included: None
      • Services included: Maintenance Parking/Roads
      • HOA fee: $150 annually
      • HOA name: Sugar Creek Farms
      Location
      • Region: Troy

      Financial & listing details

      • Price per square foot: $130/sqft
      • Tax assessed value: $413,280
      • Annual tax amount: $4,800
      • Date on market: 6/26/2026
      • Cumulative days on market: 22 days
      • Listing terms: Cash,Conventional,FHA,USDA Loan,VA Loan
      • Ownership: Private
      • Electric utility on property: Yes
      • Road surface type: Gravel

        Estimated market value

        Not available

        Estimated sales range

        Not available

        Not available

        Price history

        DateEventPrice
        6/30/2026Pending sale$599,900$130/sqft
        Source: MARIS #26039224 Report a problem
        6/26/2026Listed for sale$599,900+103.4%$130/sqft
        Source: MARIS #26039224 Report a problem
        7/16/2013Sold--
        Source: MARIS #13029146 Report a problem
        5/27/2013Price change$295,000-6.3%$64/sqft
        Source: StLR Inc #13029146 Report a problem
        9/12/2012Listed for sale$314,900$68/sqft
        Source: Meyer and Company Real Estate #12052953 Report a problem
        9/21/2010Sold--
        Source: Public Record Report a problem

        Public tax history

        YearProperty taxesTax assessment
        2025$4,800 +6.4%$78,523 +8.5%
        2024$4,509 +0.6%$72,360
        2023$4,484 +5.9%$72,360
        2022$4,236 $72,360 +6.4%
        2021-- $68,007 +13.8%
        2020$3,743 -0.1%$59,742
        2019$3,747 $59,742 -1.1%
        2018$3,747 +11.9%$60,409
        2017$3,350 $60,409 +17.8%
        2016$3,350 -3%$51,298
        2015$3,452 $51,298 -1.3%
        2014$3,452 +1.2%$51,986 +6%
        2013$3,412 $49,035 -1%
        2012-- $49,524
        2011-- $49,524 -16.1%
        2010-- $59,010
        Find assessor info on the county website

        Monthly payment

        Est. payment

        Payment breakdown

        Explore the cost of this home by adjusting the details. Changes won't be saved.
        All calculations are estimates and provided by Zillow, Inc. for informational purposes only. Actual amounts may vary.
        HOA fees may include property taxes on listings classified as Co-Ops. Contact the listing agent and/or owner for fee details.
        Mortgage interest rates are dependent on a number of factors, including credit score, down payment, and repayment length. Interest rate data provided by Zillow Group Marketplace, Inc. as of 1/1/1970 from various mortgage lenders with which we have lead or other similar arrangements; the Estimated Payment is an average of those rates.
        See how much you could borrow to make a competitive offer.

        Climate risks

        Neighborhood: 63379

        Getting around

        0 / 100
        Car-Dependent
        4 / 100
        Somewhat Bikeable

        Nearby schools

        GreatSchools rating
        Schools provided by the listing agent
        • Elementary: Cuivre Park Elementary
        • Middle: Troy Middle
        • High: Troy Buchanan High

        Source: MARIS. This data may not be complete. We recommend contacting the local school district to confirm school assignments for this home.

        A local agent can set up tours, give advice and negotiate with sellers.

        Browse local experts

        Similar homes