520 Quigley is what you have been waiting for... the welcoming front porch + well manicured yard, sets the tone for this 3 bedroom, 1 bath Ranch home, which has been lovingly maintained with some great face-lifts over the last few years! The spacious family room leads to the dining area just off the kitchen. The 3 bedrooms are generously sized with ample closet space. Bedroom #3 has been updated and sliding doors to the incredible backyard space have been added for easy access. A fenced yard, hot tub and amazing entertaining patio space will become your favorite room. Bonus space off the kitchen houses laundry and a potential office area, currently used for storage + pets. Showings start on Friday at noon.
Sold for $365,000
$365,000
520 Quigley Ave, Willow Grove, PA 19090
3beds
1,226sqft
Single Family Residence
Built in 1950
7,784 Square Feet Lot
$404,500 Zestimate®
$298/sqft
$2,446 Estimated rent
Home value
$404,500
$384,000 - $425,000
$2,446/mo
Zestimate® history
Owner options
List your home for rent
$2,446/mo
Rent Zestimate®
Find your next renter with Zillow Rental Manager. Plus, with online applications, you can quickly screen prospective tenants – for free.
$2,446/mo
Rent Zestimate®
Refinance and save
$2,335/mo
Est. payment
Refinancing to a lower rate could help reduce your monthly payments and save thousands over the life of the loan.
$2,335/mo
Est. payment
Explore your selling options
Work with a Zillow partner agent
Leverage their expertise and Zillow's premium Showcase listings to get your home seen by more buyers.
Get startedList with your own agent
Get your home in front of millions of buyers by listing it on Zillow.
Learn how to do itSell it yourself
Take full control of how buyers see your home on Zillow by listing For Sale by Owner (FSBO).
List your homeWhat's special
Fenced yardHot tubBonus spaceSliding doorsSpacious family room
Zillow last checked:
Listing updated:
Listed by:
Ashlee Check 215-740-7204,
Compass RE
Bought with:
Stacy Hulayev, RS347289
RE/MAX Regency Realty
Source: Bright MLS,MLS#: PAMC2082690
Facts & features
Interior
Bedrooms & bathrooms
- Bedrooms: 3
- Bathrooms: 1
- Full bathrooms: 1
- Main level bathrooms: 1
- Main level bedrooms: 3
Basement
- Area: 0
Heating
- Baseboard, Natural Gas
Cooling
- None
Appliances
- Included: Microwave, Built-In Range, Freezer, Oven, Refrigerator, Water Heater, Electric Water Heater
- Laundry: Main Level
Features
- Ceiling Fan(s), Combination Dining/Living, Entry Level Bedroom, Family Room Off Kitchen, Kitchen - Galley, Recessed Lighting, Bathroom - Tub Shower
- Flooring: Carpet
- Has basement: No
- Has fireplace: No
Interior area
- Total structure area: 1,226
- Total interior livable area: 1,226 sqft
- Finished area above ground: 1,226
- Finished area below ground: 0
Property
Parking
- Total spaces: 2
- Parking features: Shared Driveway, Driveway
- Uncovered spaces: 2
Accessibility
- Accessibility features: No Stairs
Features
- Levels: One
- Stories: 1
- Patio & porch: Patio, Porch
- Exterior features: Lighting, Sidewalks
- Pool features: None
- Fencing: Full,Wood
Lot
- Size: 7,784 Square Feet
- Dimensions: 55.00 x 0.00
Details
- Additional structures: Above Grade, Below Grade
- Parcel number: 590014878003
- Zoning: RES
- Special conditions: Standard
Construction
Type & style
- Home type: SingleFamily
- Architectural style: Ranch/Rambler
- Property subtype: Single Family Residence
Materials
- Vinyl Siding
- Foundation: Slab
Condition
- Very Good
- New construction: No
- Year built: 1950
Utilities & green energy
- Sewer: Public Sewer
- Water: Public
Community & HOA
Community
- Subdivision: Willow Grove
HOA
- Has HOA: No
Location
- Region: Willow Grove
- Municipality: UPPER MORELAND TWP
Financial & listing details
- Price per square foot: $298/sqft
- Tax assessed value: $100,090
- Annual tax amount: $4,560
- Date on market: 9/6/2023
- Listing agreement: Exclusive Agency
- Inclusions: Refrigerator, Shed, Hot Tub - All In As-is Condition
- Exclusions: 2nd Refrigerator (white), Washer & Dryer (negotiable)
- Ownership: Fee Simple
Price history
| Date | Event | Price |
|---|---|---|
| 10/18/2023 | Sold | $365,000+15.9%$298/sqft |
Source:  Bright MLS #PAMC2082690 Report a problem Bright MLS #PAMC2082690 Report a problem | ||
| 9/14/2023 | Pending sale | $314,900$257/sqft |
Source: Bright MLS #PAMC2082690 Report a problem | ||
| 9/10/2023 | Contingent | $314,900$257/sqft |
Source: Bright MLS #PAMC2082690 Report a problem | ||
| 9/6/2023 | Listed for sale | $314,900+45.8%$257/sqft |
Source: Bright MLS #PAMC2082690 Report a problem | ||
| 8/25/2016 | Sold | $216,000+2.9%$176/sqft |
Source: Agent Provided Report a problem | ||
| 7/20/2016 | Listed for sale | $210,000+6.9%$171/sqft |
Source: Redfin Corporation #6830684 Report a problem | ||
| 2/27/2013 | Sold | $196,500-8%$160/sqft |
Source: Public Record Report a problem | ||
| 4/3/2012 | Listing removed | $213,500$174/sqft |
Source: RE/MAX CENTRE REALTORS #5950688 Report a problem | ||
| 2/12/2012 | Price change | $213,500-2.5%$174/sqft |
Source: RE/MAX CENTRE REALTORS #5950688 Report a problem | ||
| 11/10/2011 | Price change | $219,000-2.2%$179/sqft |
Source: RE/MAX CENTRE REALTORS #5950688 Report a problem | ||
| 9/23/2011 | Listed for sale | $224,000+21.1%$183/sqft |
Source: RE/MAX Centre Realtors #5950688 Report a problem | ||
| 10/7/2004 | Sold | $184,900+68.1%$151/sqft |
Source: Public Record Report a problem | ||
| 10/2/2000 | Sold | $110,000$90/sqft |
Source: Public Record Report a problem | ||
| 2/25/1999 | Sold | $110,000$90/sqft |
Source: Public Record Report a problem | ||
Public tax history
| Year | Property taxes | Tax assessment |
|---|---|---|
| 2025 | $5,008 +6.5% | $100,090 |
| 2024 | $4,702 | $100,090 |
| 2023 | $4,702 +9.6% | $100,090 |
| 2022 | $4,288 +1.8% | $100,090 |
| 2021 | $4,211 +2.5% | $100,090 |
| 2020 | $4,110 +2.7% | $100,090 |
| 2019 | $4,001 +2.7% | $100,090 |
| 2018 | $3,895 +3% | $100,090 |
| 2017 | $3,783 +2.4% | $100,090 |
| 2016 | $3,696 +3% | $100,090 |
| 2015 | $3,590 +1.7% | $100,090 |
| 2014 | $3,531 +2.2% | $100,090 |
| 2013 | $3,455 +1.3% | $100,090 |
| 2012 | $3,410 +2.9% | $100,090 |
| 2011 | $3,315 +4.6% | $100,090 |
| 2010 | $3,170 +4.4% | $100,090 |
| 2009 | $3,037 +8.2% | $100,090 |
| 2008 | $2,806 +2.1% | -- |
| 2007 | $2,749 +2.7% | -- |
| 2006 | $2,677 +2.8% | -- |
| 2005 | $2,604 +7.4% | -- |
| 2004 | $2,425 +5.8% | -- |
| 2003 | $2,293 +6.4% | -- |
| 2002 | $2,156 +8.2% | -- |
| 2000 | $1,993 +0.4% | -- |
| 1999 | $1,986 | -- |
Find assessor info on the county website
Neighborhood: 19090
Nearby homes
- $417,6003 bd2 ba1.3k sqft522 Quigley Ave, Willow Grove, PA 19090Off Market
- $330,0003 bd1 ba1.2k sqft518 Quigley Ave, Willow Grove, PA 19090Sold
- $373,8003 bd1 ba1.4k sqft524 Quigley Ave, Willow Grove, PA 19090Off Market
- $378,8003 bd1 ba1.2k sqft516 Quigley Ave, Willow Grove, PA 19090Off Market
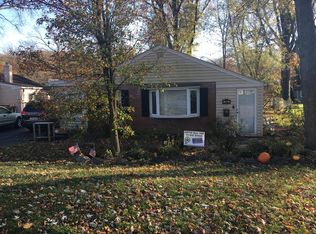
- $463,0003 bd2 ba1.4k sqft2100 Edge Hill Rd, Huntingdon Valley, PA 19006Off Market
- $364,1003 bd1 ba1.1k sqft526 Quigley Ave, Willow Grove, PA 19090Off Market
- $454,1004 bd2 ba1.4k sqft2110 Edge Hill Rd, Huntingdon Valley, PA 19006Off Market
- $374,8003 bd1 ba1.1k sqft519 Quigley Ave, Willow Grove, PA 19090Off Market
Nearby schools
GreatSchools rating
- 7/10Upper Moreland Elementary SchoolGrades: K-5Distance: 2.6 mi
- 8/10Upper Moreland Middle SchoolGrades: 6-8Distance: 2.6 mi
- 5/10Upper Moreland High SchoolGrades: 9-12Distance: 1.4 mi
Schools provided by the listing agent
- District: Upper Moreland
Source: Bright MLS. This data may not be complete. We recommend contacting the local school district to confirm school assignments for this home.
Get a cash offer in 3 minutes
Find out how much your home could sell for in as little as 3 minutes with a no-obligation cash offer.
Estimated market value
$404,500
Get a cash offer in 3 minutes
Find out how much your home could sell for in as little as 3 minutes with a no-obligation cash offer.
Estimated market value
$404,500
- Pennsylvania
- Montgomery County
- Willow Grove
- 19090
- 520 Quigley Ave
Nearby cities
Nearby zip codes
Other Willow Grove Topics
