Skip main navigation
Off market
  • $345,600

    520 Rempstone Ln, Fayetteville, NC 28311

    4beds
    2,358sqft
    SingleFamily
    Built in 2019
    -- sqft lot
    $345,600 Zestimate®
    $147/sqft
    $2,401 Estimated rent

    Home value

    $345,600

    $328,000 - $363,000

    $2,401/mo

    Zestimate® history
    Loading
    Loading...

    Owner options

    List your home for rent

    $2,401/mo

    Rent Zestimate®

    Find your next renter with Zillow Rental Manager. Plus, with online applications, you can quickly screen prospective tenants – for free.

    Learn more

    $2,401/mo

    Rent Zestimate®

    Refinance and save

    $2,158/mo

    Est. payment

    Refinancing to a lower rate could help reduce your monthly payments and save thousands over the life of the loan.

    See today's rates

    $2,158/mo

    Est. payment

    Explore your selling options

    Work with a Zillow partner agent

    Leverage their expertise and Zillow's premium Showcase listings to get your home seen by more buyers.

    Get started

    List with your own agent

    Get your home in front of millions of buyers by listing it on Zillow.

    Learn how to do it

    Sell it yourself

    Take full control of how buyers see your home on Zillow by listing For Sale by Owner (FSBO).

    List your home

    What's special

    Spacious ranch-style homeSeparate showerTwo-car garageHuge primary suiteWalk-in closetThree bedroomsWater closet

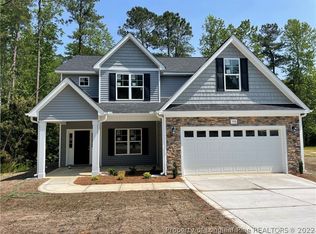
    Honey, stop the car! This spacious ranch-style home in the gated KG at Notting Hill community offers comfort and functionality, along with a community walking trail and pavilion for residents to enjoy. Conveniently located minutes from Ramsey Street, I-295, Methodist University, shopping, and dining, plus within walking distance to the on-site golf course. All bedrooms, including the huge primary suite, are on the main floor, featuring a walk-in closet, ensuite bath with a soaker tub, separate shower, and water closet. There are three bedrooms and an additional bonus room that can serve as a fourth bedroom. The open family room and L-shaped kitchen with a breakfast bar flow into the dining area overlooking the backyard. A mudroom and laundry room are near the two-car garage entry. Upstairs, a bonus room with a closet and full bath is perfect as a man cave, office, or playroom, plus a huge storage room for added convenience. Enjoy a large yard, with lawn maintenance included, and access to the community walking trail and pavilion. Golf membership available for an additional fee. Pets are subjected to owners approval. There is a $500 refundable pet deposit. Don't miss this incredible home!

    This property is off market, which means it's not currently listed for sale or rent on Zillow. This may be different from what's available on other websites or public sources.

    Zillow last checked:

    Listing updated:

    Source: LPRMLS,MLS#: 739567

    Facts & features

    Interior

    Bedrooms & bathrooms
    • Bedrooms: 4
    • Bathrooms: 3
    • Full bathrooms: 3
    Heating
    • Heat Pump, Fireplace
    Cooling
    • Central Air, Electric
    Appliances
    • Included: Dishwasher, Range
    • Laundry: Dryer Hookup, Hookups, Main Level, Washer Hookup
    Features
    • Breakfast Area, Eat-in Kitchen, Granite Counters, Jetted Tub, Kitchen Island, Primary Downstairs, Separate Shower, Walk In Closet, Walk-In Closet(s)
    • Flooring: Carpet
    • Has fireplace: Yes
    Interior area
    • Total interior livable area: 2,358 sqft

    Property

    Parking
    • Parking features: Attached, Garage, Covered
    • Has attached garage: Yes
    • Details: Contact manager
    Features
    • Patio & porch: Porch
    • Exterior features: Architecture Style: Ranch Rambler, Attached, Breakfast Area, Dryer Hookup, Eat-in Kitchen, Factory Built, Front Porch, Garage, Gated, Gated Community, Granite Counters, Item14Acre, Jetted Tub, Kings Grant Ii Nottinghill Owners, Kitchen Island, Lot Features: Item14Acre, Main Level, Porch, Primary Downstairs, Separate Shower, Walk In Closet, Walk-In Closet(s), Washer Hookup
    • Spa features: Jetted Bathtub
    Details
    • Parcel number: 0530369593

    Construction

    Type & style
    • Home type: SingleFamily
    • Architectural style: RanchRambler
    • Property subtype: SingleFamily
    Condition
    • Year built: 2019

    Community & HOA

    Community
    • Security: Gated Community
    • Deposit fee: $3,150
    Location
    • Region: Fayetteville

    Financial & listing details

    • Price per square foot: $147/sqft
    • Tax assessed value: $372,400
    • Annual tax amount: $4,021
    • Date on market: 2/23/2026
    • Lease term: Contact For Details

    Price history

    DateEventPrice
    3/9/2025Listing removed$2,100$1/sqft
    Source: LPRMLS #739567 Report a problem
    2/28/2025Listed for rent$2,100$1/sqft
    Source: LPRMLS #739567 Report a problem
    6/7/2021Sold$276,000+11.3%$117/sqft
    Source: LPRMLS #659752 Report a problem
    12/27/2019Sold$247,950$105/sqft
    Source: LPRMLS #604094 Report a problem

    Public tax history

    YearProperty taxesTax assessment
    2025$4,021 +6.9%$372,400 +56.8%
    2024$3,763 +4.3%$237,500
    2023$3,609 +5%$237,500
    2022$3,437 $237,500
    2021$3,437 $237,500 +1.3%
    2020-- $234,373 +485.9%
    2019$74 $40,000
    Find assessor info on the county website

    Neighborhood: 28311

    Nearby schools

    GreatSchools rating
    Get a cash offer in 3 minutes
    Find out how much your home could sell for in as little as 3 minutes with a no-obligation cash offer.
    Estimated market value
    $345,600
    Get a cash offer in 3 minutes
    Find out how much your home could sell for in as little as 3 minutes with a no-obligation cash offer.
    Estimated market value
    $345,600