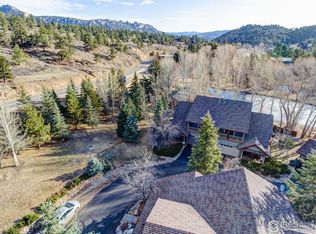
Discover this inviting Estes Park townhome-style condominium just moments from the entrance to Rocky Mountain National Park. The open floor plan effortlessly connects the kitchen to the dining and living areas, creating an inviting space ideal for entertaining intimate gatherings. Upstairs, you'll also find two bedrooms and two bathrooms; while downstairs is the spacious 210 square foot "bonus" room that offers versatility as a bedroom, craft room, or workout space, complete with an attached deck. Step outside to upper and lower decks that provide serene views of the river, making it a perfect spot to unwind. The ensuite primary bedroom adds a touch of luxury, while the one-car attached garage offers practical storage and parking solutions. This HOA not only borders The Big Thompson River but also features a large log fenced-in area, perfect for picnics or letting your furry friends roam off-leash without worry. With a fresh coat of paint throughout the interior, including the ceilings, this lovely condo is move-in ready-simply unpack and start enjoying the peaceful surroundings. Don't miss out on the opportunity to make this your own personal sanctuary. Contact us today to schedule your private showing.
Sold for $610,000
$610,000
520 Riverrock Cir, Estes Park, CO 80517
3beds
1,765sqft
Condominium
Built in 2000
-- sqft lot
$602,400 Zestimate®
$346/sqft
$2,716 Estimated rent
Home value
$602,400
$566,000 - $639,000
$2,716/mo
Zestimate® history
Owner options
List your home for rent
$2,716/mo
Rent Zestimate®
Find your next renter with Zillow Rental Manager. Plus, with online applications, you can quickly screen prospective tenants – for free.
$2,716/mo
Rent Zestimate®
Refinance and save
$4,680/mo
Est. payment
Refinancing to a lower rate could help reduce your monthly payments and save thousands over the life of the loan.
$4,680/mo
Est. payment
Explore your selling options
Work with a Zillow partner agent
Leverage their expertise and Zillow's premium Showcase listings to get your home seen by more buyers.
Get startedList with your own agent
Get your home in front of millions of buyers by listing it on Zillow.
Learn how to do itSell it yourself
Take full control of how buyers see your home on Zillow by listing For Sale by Owner (FSBO).
List your homeWhat's special
Large log fenced-in areaAttached deckInviting spaceEnsuite primary bedroomOne-car attached garageUpper and lower decksTwo bedrooms
Zillow last checked:
Listing updated:
Listed by:
Chris Davis 414-690-4488,
KW Realty NoCo-Estes
Bought with:
Lori Vialpando, 40022757
Coldwell Banker Realty 56
Source: IRES as distributed by MLS GRID,MLS#: 1022685
Facts & features
Interior
Bedrooms & bathrooms
- Bedrooms: 3
- Bathrooms: 2
- Full bathrooms: 1
- 3/4 bathrooms: 1
Primary bedroom
- Description: Carpet
- Features: Full Primary Bath
- Level: Main
- Area: 169 Square Feet
- Dimensions: 13 x 13
Bedroom 2
- Description: Carpet
- Level: Main
- Area: 110 Square Feet
- Dimensions: 10 x 11
Bedroom 3
- Description: Concrete
- Level: Lower
- Area: 210 Square Feet
- Dimensions: 14 x 15
Dining room
- Description: Hardwood
- Level: Main
- Area: 77 Square Feet
- Dimensions: 7 x 11
Kitchen
- Description: Tile
- Level: Main
- Area: 78 Square Feet
- Dimensions: 6 x 13
Laundry
- Description: Tile
- Level: Main
- Area: 15 Square Feet
- Dimensions: 3 x 5
Living room
- Description: Carpet
- Level: Main
- Area: 180 Square Feet
- Dimensions: 12 x 15
Heating
- Forced Air
Cooling
- Ceiling Fan(s)
Appliances
- Included: Electric Range, Dishwasher, Refrigerator, Washer, Dryer, Microwave, Disposal
- Laundry: Washer/Dryer Hookup
Features
- Separate Dining Room, Cathedral Ceiling(s), Open Floorplan, Pantry, Walk-In Closet(s), High Ceilings
- Flooring: Wood
- Doors: 6-Panel Doors
- Windows: Window Coverings
- Basement: None
- Has fireplace: Yes
- Fireplace features: Gas
Interior area
- Total structure area: 1,365
- Total interior livable area: 1,765 sqft
- Finished area above ground: 1,365
Property
Parking
- Total spaces: 1
- Parking features: Garage Door Opener, Attached
- Attached garage spaces: 1
- Details: Attached
Features
- Levels: Two
- Stories: 2
- Patio & porch: Deck
- Exterior features: Balcony
- Fencing: Partial
- Has view: Yes
- View description: Mountain(s), Water
- Has water view: Yes
- Water view: Water
- Waterfront features: Abuts Pond/Lake
Lot
- Features: Cul-De-Sac, Corner Lot, Paved, Fire Hydrant within 500 Feet, Zero Lot Line
Details
- Parcel number: R1596451
- Zoning: RM
- Special conditions: Private Owner
Construction
Type & style
- Home type: Condo
- Property subtype: Condominium
- Attached to another structure: Yes
Materials
- Frame
- Roof: Composition
Condition
- New construction: No
- Year built: 2000
Utilities & green energy
- Electric: Town of Estes
- Gas: Xcel Energy
- Sewer: Public Sewer
- Water: City
- Utilities for property: Natural Gas Available, Electricity Available, High Speed Avail
Community & HOA
Community
- Features: Park
- Security: Fire Alarm
- Subdivision: Riverrock Condominium Association
HOA
- Has HOA: Yes
- Services included: Common Amenities, Snow Removal, Maintenance Grounds, Utilities, Exterior Maintenance, Insurance
- HOA fee: $1,129 quarterly
- HOA name: Riverrock Condominium Assoc
- HOA phone: 303-325-4629
Location
- Region: Estes Park
Financial & listing details
- Price per square foot: $346/sqft
- Tax assessed value: $694,300
- Annual tax amount: $2,547
- Date on market: 11/22/2024
- Listing terms: Cash,Conventional
- Exclusions: Sellers personal property
- Electric utility on property: Yes
- Road surface type: Asphalt
Price history
| Date | Event | Price |
|---|---|---|
| 2/18/2025 | Sold | $610,000-2.4%$346/sqft |
Source:  IRES as distributed by MLS GRID #1022685 Report a problem IRES as distributed by MLS GRID #1022685 Report a problem | ||
| 1/17/2025 | Pending sale | $625,000$354/sqft |
Source:  REcolorado as distributed by MLS GRID #IR1022685 Report a problem REcolorado as distributed by MLS GRID #IR1022685 Report a problem | ||
| 11/22/2024 | Listed for sale | $625,000-3.8%$354/sqft |
Source: IRES as distributed by MLS GRID #1022685 Report a problem | ||
| 10/24/2024 | Listing removed | $650,000$368/sqft |
Source: IRES as distributed by MLS GRID #1008445 Report a problem | ||
| 8/13/2024 | Price change | $650,000-7.1%$368/sqft |
Source: IRES as distributed by MLS GRID #1008445 Report a problem | ||
| 5/21/2024 | Price change | $700,000-6.7%$397/sqft |
Source: IRES as distributed by MLS GRID #1008445 Report a problem | ||
| 5/1/2024 | Listed for sale | $750,000+158.7%$425/sqft |
Source: IRES as distributed by MLS GRID #1008445 Report a problem | ||
| 9/28/2007 | Sold | $289,900+34.8%$164/sqft |
Source: Public Record Report a problem | ||
| 10/12/2000 | Sold | $215,000$122/sqft |
Source: Public Record Report a problem | ||
Public tax history
| Year | Property taxes | Tax assessment |
|---|---|---|
| 2025 | $2,856 +10.2% | $43,394 -5.2% |
| 2024 | $2,592 +13.6% | $45,775 -1% |
| 2023 | $2,282 -2.6% | $46,218 +25.5% |
| 2022 | $2,343 +0.2% | $36,835 +5.8% |
| 2021 | $2,338 +0.6% | $34,814 +14.9% |
| 2020 | $2,325 +23.3% | $30,295 -0.7% |
| 2019 | $1,886 | $30,506 -1.7% |
| 2018 | $1,886 | $31,032 |
| 2017 | $1,886 -23.6% | $31,032 +1.2% |
| 2016 | $2,469 +6.2% | $30,661 +0% |
| 2015 | $2,326 +18.5% | $30,660 +15.5% |
| 2014 | $1,963 | $26,540 |
| 2013 | -- | $26,540 -14.5% |
| 2012 | -- | $31,050 |
| 2011 | -- | $31,050 +5.3% |
| 2010 | -- | $29,490 |
| 2009 | -- | $29,490 +29.6% |
| 2008 | -- | $22,760 |
| 2007 | -- | $22,760 -6.1% |
| 2006 | -- | $24,240 |
| 2005 | -- | $24,240 -7.6% |
| 2004 | -- | $26,220 +33.3% |
| 2002 | -- | $19,670 -18.2% |
| 2001 | -- | $24,040 |
Find assessor info on the county website
Neighborhood: 80517
Nearby homes
- $1,000,6004 bd3 ba2.4k sqft518 Riverrock Cir, Estes Park, CO 80517Off Market

- $692,1003 bd3 ba1.8k sqft522 Riverrock Cir, Estes Park, CO 80517Off Market
- $679,4003 bd4 ba1.8k sqft524 Riverrock Cir, Estes Park, CO 80517Off Market
- $798,6003 bd3 ba2.4k sqft515 Riverrock Cir, Estes Park, CO 80517Off Market
- $1,172,1005 bd4 ba2.6k sqft516 Riverrock Cir, Estes Park, CO 80517Off Market
- $735,9003 bd3 ba2.3k sqft513 Riverrock Cir, Estes Park, CO 80517Off Market
- $685,500-- bd1 ba1.2k sqft510 Moraine Ave, Estes Park, CO 80517Off Market
- $1,146,2004 bd4 ba3.4k sqft514 Riverrock Cir, Estes Park, CO 80517Off Market
Nearby schools
GreatSchools rating
- 4/10Estes Park K-5 SchoolGrades: PK-5Distance: 1.7 mi
- 6/10Estes Park Middle SchoolGrades: 6-8Distance: 1.7 mi
- 4/10Estes Park High SchoolGrades: 9-12Distance: 1.8 mi
Schools provided by the listing agent
- Elementary: Estes Park
- Middle: Estes Park
- High: Estes Park
Source: IRES as distributed by MLS GRID. This data may not be complete. We recommend contacting the local school district to confirm school assignments for this home.


Get pre-qualified for a loan
At Zillow Home Loans, we can pre-qualify you in as little as 5 minutes with no impact to your credit score.An equal housing lender. NMLS #10287.
- Colorado
- Larimer County
- Estes Park
- 80517
- 520 Riverrock Cir
Nearby cities
Nearby zip codes
Other Estes Park Topics
