Welcome home to this beautifully maintained ranch-style home that offers 4 spacious bedrooms, 2 full bathrooms, one half bath and a generous living area and 3 car garage. You will love the finished outbuilding (with AC, Heat, and Electric) and an oversized lot that backs to a greenbelt.
Built in 2021, the home boasts an open-concept floor plan with 10 ft. ceilings and abundant natural light. The gourmet kitchen features a spacious pantry, dolomite countertops, a large island, stainless steel appliances and double ovens, perfect for culinary enthusiasts. The living room is anchored by a decorative black stone wood burning fireplace.
The primary suite includes convenient opposing double vanities and two walk-in closets. Secondary bedrooms are generously sized, offering comfort and flexibility. The fourth bedroom includes a Murphy bed and can also serve as an office, rec room or guest bedroom.
Enjoy outdoor living with an extended concrete patio. The yard is spacious with plenty of area to add a pool and garden beds. With nearly a third acre, it also features a gorgeous modern farmhouse-esque outbuilding that can be used for a variety of uses including additional office space, man-cave or she-shed, art studio, fitness room, pool house, etc. - complete with its own heating and cooling unit. Attached is a beautiful covered patio area with a large outdoor ceiling fan and TV hookup.
The property is situated near Lake Lewisville and just minutes from the Little Elm beach and boat ramp. The neighborhood features a community pool and community events. Walking distance to the elementary school and just 25 minutes from Frisco or Denton, this home is the perfect blend of quiet living with the convenience of shopping and dining nearby.
Sold
Price Unknown
520 Royal Oaks Ln, Oak Pt, TX 75068
4beds
2,264sqft
Single Family Residence
Built in 2020
0.3 Acres Lot
$510,800 Zestimate®
$--/sqft
$2,834 Estimated rent
Home value
$510,800
$480,000 - $541,000
$2,834/mo
Zestimate® history
Owner options
List your home for rent
$2,834/mo
Rent Zestimate®
Find your next renter with Zillow Rental Manager. Plus, with online applications, you can quickly screen prospective tenants – for free.
$2,834/mo
Rent Zestimate®
Refinance and save
$400/mo
Est. payment
Refinancing to a lower rate could help reduce your monthly payments and save thousands over the life of the loan.
$400/mo
Est. payment
Explore your selling options
Work with a Zillow partner agent
Leverage their expertise and Zillow's premium Showcase listings to get your home seen by more buyers.
Get startedList with your own agent
Get your home in front of millions of buyers by listing it on Zillow.
Learn how to do itSell it yourself
Take full control of how buyers see your home on Zillow by listing For Sale by Owner (FSBO).
List your homeWhat's special
Wood burning fireplaceCovered patio areaOpen-concept floor planAbundant natural lightStainless steel appliancesDolomite countertopsBacks to a greenbelt
Zillow last checked:
Listing updated:
Listed by:
Yvette Iglinsky 0785759 940-294-6916,
MAGNOLIA REALTY 940-294-6916
Bought with:
Mariya Roberts
Mstar Realty LLC
Source: NTREIS,MLS#: 20981563
Facts & features
Interior
Bedrooms & bathrooms
- Bedrooms: 4
- Bathrooms: 3
- Full bathrooms: 2
- 1/2 bathrooms: 1
Primary bedroom
- Features: Ceiling Fan(s), Dual Sinks, Double Vanity, En Suite Bathroom, Linen Closet, Walk-In Closet(s)
- Level: First
- Dimensions: 16 x 14
Bedroom
- Level: First
- Dimensions: 13 x 12
Bedroom
- Features: Ceiling Fan(s)
- Level: First
- Dimensions: 13 x 11
Bedroom
- Features: Ceiling Fan(s)
- Level: First
- Dimensions: 12 x 10
Primary bathroom
- Features: Built-in Features, Dual Sinks, Double Vanity, En Suite Bathroom, Linen Closet
- Level: First
- Dimensions: 16 x 11
Dining room
- Level: First
- Dimensions: 9 x 15
Other
- Features: Built-in Features
- Level: First
- Dimensions: 8 x 5
Half bath
- Level: First
- Dimensions: 5 x 5
Kitchen
- Features: Breakfast Bar, Built-in Features, Eat-in Kitchen, Kitchen Island, Pantry, Walk-In Pantry
- Level: First
- Dimensions: 18 x 16
Living room
- Features: Ceiling Fan(s), Fireplace
- Level: First
- Dimensions: 18 x 17
Utility room
- Level: First
- Dimensions: 8 x 6
Heating
- Central, Electric, Fireplace(s)
Cooling
- Central Air, Ceiling Fan(s), Electric
Appliances
- Included: Double Oven, Dishwasher, Electric Cooktop, Electric Oven, Electric Water Heater, Disposal, Microwave, Tankless Water Heater, Vented Exhaust Fan
- Laundry: Washer Hookup, Electric Dryer Hookup, Laundry in Utility Room
Features
- Decorative/Designer Lighting Fixtures, Double Vanity, Eat-in Kitchen, Kitchen Island, Open Floorplan, Pantry, Paneling/Wainscoting, Cable TV, Walk-In Closet(s), Wired for Sound
- Flooring: Carpet, Tile, Wood
- Windows: Window Coverings
- Has basement: No
- Number of fireplaces: 1
- Fireplace features: Living Room, Masonry, Wood Burning
Interior area
- Total interior livable area: 2,264 sqft
Property
Parking
- Total spaces: 3
- Parking features: Additional Parking, Door-Multi, Door-Single, Driveway, Garage Faces Front, Garage, Inside Entrance
- Attached garage spaces: 3
- Has uncovered spaces: Yes
Features
- Levels: One
- Stories: 1
- Patio & porch: Covered
- Exterior features: Lighting, Outdoor Living Area, Rain Gutters
- Pool features: None, Community
- Fencing: Back Yard,Wood
Lot
- Size: 0.3 Acres
- Features: Back Yard, Interior Lot, Lawn, Landscaped, Sprinkler System
Details
- Additional structures: Outbuilding, Other
- Parcel number: R707265
Construction
Type & style
- Home type: SingleFamily
- Architectural style: Traditional,Detached
- Property subtype: Single Family Residence
- Attached to another structure: Yes
Materials
- Brick
- Foundation: Slab
- Roof: Shingle
Condition
- Year built: 2020
Utilities & green energy
- Sewer: Public Sewer
- Water: Public
- Utilities for property: Natural Gas Available, Sewer Available, Separate Meters, Water Available, Cable Available
Community & HOA
Community
- Features: Pool
- Security: Carbon Monoxide Detector(s), Fire Alarm, Smoke Detector(s)
- Subdivision: Woodridge Estates Ph
HOA
- Has HOA: Yes
- Services included: All Facilities
- HOA fee: $400 annually
- HOA name: Woodridge Estates HOA
- HOA phone: 940-497-7328
Location
- Region: Oak Pt
Financial & listing details
- Tax assessed value: $505,039
- Annual tax amount: $11,008
- Date on market: 7/3/2025
- Cumulative days on market: 25 days
- Listing terms: Cash,Conventional,FHA,VA Loan
- Exclusions: TV Mount in Primary Bedroom, All TVs, Refrigerator, Washer, Dryer, Curtains, Sonos Speaker, Subs, and Receiver
Price history
| Date | Event | Price |
|---|---|---|
| 9/8/2025 | Sold | -- |
Source: NTREIS #20981563 Report a problem | ||
| 8/5/2025 | Pending sale | $535,000$236/sqft |
Source: NTREIS #20981563 Report a problem | ||
| 7/28/2025 | Contingent | $535,000$236/sqft |
Source: NTREIS #20981563 Report a problem | ||
| 7/20/2025 | Price change | $535,000-2.7%$236/sqft |
Source: NTREIS #20981563 Report a problem | ||
| 7/3/2025 | Listed for sale | $550,000+5.8%$243/sqft |
Source: NTREIS #20981563 Report a problem | ||
| 6/30/2025 | Listing removed | -- |
Source: Owner Report a problem | ||
| 6/17/2025 | Listed for sale | $519,900$230/sqft |
Source: Owner Report a problem | ||
| 6/12/2025 | Pending sale | $519,900$230/sqft |
Source: Owner Report a problem | ||
| 5/30/2025 | Listed for sale | $519,900$230/sqft |
Source: Owner Report a problem | ||
Public tax history
| Year | Property taxes | Tax assessment |
|---|---|---|
| 2025 | $9,503 -2.8% | $505,039 +2.2% |
| 2024 | $9,774 +5% | $494,225 +5.6% |
| 2023 | $9,309 -7.4% | $468,109 +10% |
| 2022 | $10,055 +9.2% | $425,554 +21.6% |
| 2021 | $9,206 +535.5% | $350,040 +556.5% |
| 2020 | $1,449 -41.2% | $53,318 -40% |
| 2019 | $2,465 -3.8% | $88,863 |
| 2018 | $2,563 | $88,863 |
Find assessor info on the county website
Neighborhood: Woodridge Estates
Nearby homes
- $510,6004 bd3 ba2.5k sqft521 Brookhaven Ln, Oak Pt, TX 75068Off Market
- $---- bd-- ba-- sqft521 Brookhaven Ln, Little Elm, TX 75068Off Market
- $375,3003 bd2 ba1.8k sqft518 Royal Oaks Ln, Oak Pt, TX 75068Off Market
- $--4 bd3 ba3k sqft337 Brooklawn Ave, Little Elm, TX 75068Sold
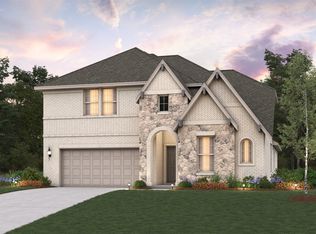
- $516,7004 bd3 ba2.6k sqft523 Brookhaven Ln, Oak Point, TX 75068Off Market
- $---- bd-- ba-- sqft523 Brookhaven Ln, Little Elm, TX 75068Off Market
- $401,2003 bd2 ba2k sqft516 Royal Oaks Ln, Oak Pt, TX 75068Off Market
- $418,6004 bd2 ba2k sqft522 Brookhaven Ln, Oak Pt, TX 75068Off Market
Nearby schools
GreatSchools rating
- 5/10Oak Point Elementary SchoolGrades: PK-5Distance: 0.3 mi
- 5/10Jerry R Walker MiddleGrades: 6-8Distance: 1.8 mi
- 5/10Little Elm High SchoolGrades: 9-12Distance: 3.9 mi
Schools provided by the listing agent
- Elementary: Oak Point
- Middle: Jerry Walker
- High: Little Elm
- District: Little Elm ISD
Source: NTREIS. This data may not be complete. We recommend contacting the local school district to confirm school assignments for this home.
Get a cash offer in 3 minutes
Find out how much your home could sell for in as little as 3 minutes with a no-obligation cash offer.
Estimated market value
$510,800
Get a cash offer in 3 minutes
Find out how much your home could sell for in as little as 3 minutes with a no-obligation cash offer.
Estimated market value
$510,800
- Texas
- Denton County
- Little Elm
- 75068
- Woodridge Estates
- 520 Royal Oaks Ln
Nearby cities
Nearby neighborhoods
Nearby zip codes
Other Little Elm Topics
