Welcome to effortless living in sought-after Holding Village -- where thoughtful design, elevated finishes, and resort-style amenities come together in one beautifully crafted home. This stunning 3-bedroom residence offers the perfect blend of comfort, style, and low-maintenance convenience in one of Wake Forest's most desirable communities. Step inside to a bright, open-concept layout designed for both everyday living and entertaining. The spacious family room with a cozy gas fireplace flows seamlessly into the dining area accented by designer lighting and a beautifully appointed gourmet kitchen featuring quartz countertops, tile backsplash, stainless steel appliances, gas cooktop, built-in oven and microwave, under-cabinet lighting, and an oversized walk-in pantry. A versatile mudroom or home office with built-in bench seating and storage adds flexibility for today's lifestyle, while an additional flex space creates endless possibilities for a playroom, reading nook, hobby area, or extra storage. Just beyond, enjoy relaxing mornings or evening gatherings on the covered back deck. Upstairs, an open loft provides additional living space and connects three generously sized bedrooms. The luxurious primary suite showcases custom trim details, a spa-inspired tiled walk-in shower, double vanity, linen closet, private water closet, and spacious walk-in closet. An adjacent tiled laundry room adds everyday convenience. Additional highlights include exquisite trim work throughout and a detached two-car garage with overhead storage. Enjoy truly low-maintenance living with HOA-managed landscaping and lawn care, plus access to exceptional community amenities including a pool, clubhouse, playground, fishing dock, fire pit, and scenic walking trails.
For sale
$499,000
520 Roycroft Dr, Wake Forest, NC 27587
3beds
2,266sqft
:
Get pre-qualified$3,067/mo
Single Family Residence, Residential
Built in 2022
4,791 Square Feet Lot
$492,500 Zestimate®
$220/sqft
$132/mo HOA
What's special
Exquisite trim accentsWalk-in tiled showerBright open floor planAdjacent tiled laundry roomGas cooktopTile backsplashUnder-cabinet lighting
- 133 days |
- 424 |
- 27 |
Zillow last checked:
Listing updated:
Listed by:
Stacey Horowitz 919-247-8759,
Long & Foster Real Estate INC/Raleigh,
Jillian Zoe Swingle 919-520-7298,
Long & Foster Real Estate INC/Raleigh
Source: Doorify MLS,MLS#: 10152037
Facts & features
Interior
Bedrooms & bathrooms
- Bedrooms: 3
- Bathrooms: 3
- Full bathrooms: 2
- 1/2 bathrooms: 1
Heating
- Central, Forced Air, Gas Pack, Natural Gas, Zoned
Cooling
- Central Air, Electric, Gas, Zoned
Appliances
- Included: Dishwasher, Disposal, Electric Oven, Gas Cooktop, Microwave, Plumbed For Ice Maker, Stainless Steel Appliance(s), Tankless Water Heater, Oven
- Laundry: Electric Dryer Hookup, Laundry Room, Upper Level, Washer Hookup
Features
- Bathtub/Shower Combination, Double Vanity, Entrance Foyer, Kitchen Island, Open Floorplan, Pantry, Quartz Counters, Recessed Lighting, Smooth Ceilings, Walk-In Closet(s), Walk-In Shower, Water Closet
- Flooring: Carpet, Vinyl, Tile
- Basement: Crawl Space
- Number of fireplaces: 1
- Fireplace features: Gas, Gas Log, Living Room
- Common walls with other units/homes: No Common Walls
Interior area
- Total structure area: 2,266
- Total interior livable area: 2,266 sqft
- Finished area above ground: 2,266
- Finished area below ground: 0
Property
Parking
- Total spaces: 2
- Parking features: Detached, Garage, Garage Door Opener, Garage Faces Rear, On Street
- Garage spaces: 2
- Has uncovered spaces: Yes
Features
- Levels: Two
- Stories: 2
- Patio & porch: Covered, Front Porch
- Exterior features: Rain Gutters
- Pool features: Community, Outdoor Pool
- Has view: Yes
- View description: Neighborhood
Lot
- Size: 4,791 Square Feet
- Dimensions: 40 x 117 x 35 x 119
- Features: Interior Lot
Details
- Additional structures: Garage(s)
- Parcel number: 1840561094
- Special conditions: Standard
Construction
Type & style
- Home type: SingleFamily
- Architectural style: Transitional
- Property subtype: Single Family Residence, Residential
Materials
- Fiber Cement
- Foundation: Block
- Roof: Shingle
Condition
- New construction: No
- Year built: 2022
Utilities & green energy
- Sewer: Public Sewer
- Water: Public
- Utilities for property: Cable Connected, Electricity Connected, Natural Gas Connected, Sewer Connected, Water Connected
Community & HOA
Community
- Features: Park, Playground, Pool, Sidewalks, Street Lights
- Subdivision: Holding Village
HOA
- Has HOA: Yes
- Amenities included: Clubhouse, Dog Park, Maintenance Grounds, Park, Playground, Pool, Trail(s)
- Services included: Maintenance Grounds
- HOA fee: $395 quarterly
Location
- Region: Wake Forest
Financial & listing details
- Price per square foot: $220/sqft
- Tax assessed value: $437,934
- Annual tax amount: $4,123
- Date on market: 3/12/2026
- Road surface type: Alley Paved, Paved
Estimated market value
$492,500
$468,000 - $517,000
$2,380/mo
Price history
| Date | Event | Price |
|---|---|---|
| 4/6/2026 | Price change | $499,000-1.2%$220/sqft |
Source:  Doorify MLS #10152037 Report a problem Doorify MLS #10152037 Report a problem | ||
| 3/12/2026 | Listed for sale | $505,000-0.5%$223/sqft |
Source: Doorify MLS #10152037 Report a problem | ||
| 3/7/2026 | Listing removed | $507,500$224/sqft |
Source:  Long & Foster Broker Feed #10119801 Report a problem Long & Foster Broker Feed #10119801 Report a problem | ||
| 1/13/2026 | Price change | $507,500-0.3%$224/sqft |
Source: Doorify MLS #10119801 Report a problem | ||
| 9/24/2025 | Price change | $509,000-1.2%$225/sqft |
Source: Doorify MLS #10119801 Report a problem | ||
| 9/4/2025 | Listed for sale | $515,000+13.2%$227/sqft |
Source: Doorify MLS #10119801 Report a problem | ||
| 3/28/2023 | Sold | $455,000$201/sqft |
Source: Public Record Report a problem | ||
Public tax history
| Year | Property taxes | Tax assessment |
|---|---|---|
| 2025 | $4,124 +0.4% | $437,934 |
| 2024 | $4,108 +62.3% | $437,934 +27.4% |
| 2023 | $2,531 | $343,669 +358.2% |
| 2022 | -- | $75,000 |
Find assessor info on the county website
Monthly payment
Est. payment
Payment breakdown
Explore the cost of this home by adjusting the details. Changes won't be saved.Climate risks
Neighborhood: 27587
Nearby schools
GreatSchools rating
- 6/10Wake Forest ElementaryGrades: PK-5Distance: 0.9 mi
- 4/10Wake Forest Middle SchoolGrades: 6-8Distance: 1.4 mi
- 7/10Wake Forest High SchoolGrades: 9-12Distance: 1.5 mi
Schools provided by the listing agent
- Elementary: Wake - Wake Forest Elementary
- Middle: Wake - Wake Forest Middle School
- High: Wake - Wake Forest High School
Source: Doorify MLS. This data may not be complete. We recommend contacting the local school district to confirm school assignments for this home.
- $485,500-- bd2 ba2.3k sqft516 Roycroft Dr, Wake Forest, NC 27587Off Market
- $540,0004 bd3 ba2.4k sqft524 Roycroft Dr, Wake Forest, NC 27587Sold
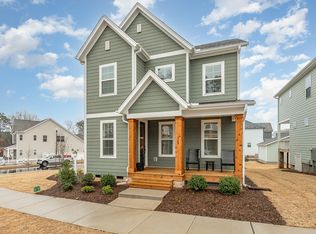
- $435,200-- bd2 ba2.1k sqft512 Roycroft Dr, Wake Forest, NC 27587Off Market
- $431,0003 bd3 ba1.8k sqft510 Roycroft Dr #81, Wake Forest, NC 27587Sold
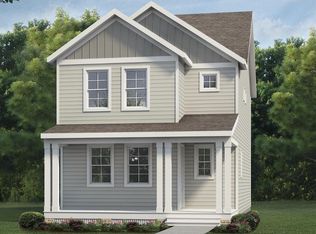
- $383,5003 bd3 ba1.8k sqft1112 Remey Ave, Wake Forest, NC 27587Sold
- $431,0003 bd3 ba1.8k sqft510 Roycroft Dr, Wake Forest, NC 27587Sold
- $408,1003 bd3 ba1.8k sqft1116 Remey Ave, Wake Forest, NC 27587Off Market
- $466,000-- bd2 ba1.9k sqft508 Roycroft Dr, Wake Forest, NC 27587Sold
A local agent can set up tours, give advice and negotiate with sellers.
Similar homes
- $540,0003 bd3 ba2.3k sqft421 Old Dairy Dr, Wake Forest, NC 27587For Sale
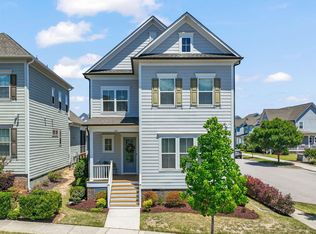
 MLS ID #10168525, Paige Elizabeth Wilson. Doorify MLS
 - $460,0003 bd3 ba1.9k sqft1704 Glazebrook Dr, Wake Forest, NC 27587For Sale
 MLS ID #10178901, Angie Cole. Doorify MLS
 - $599,9004 bd4 ba2.8k sqft428 Old Dairy Dr, Wake Forest, NC 27587For Sale
 MLS ID #10162909, Myron Gwyn. Doorify MLS
 - $499,0004 bd3 ba2.4k sqft137 Shadowdale Ln, Rolesville, NC 27571For Sale
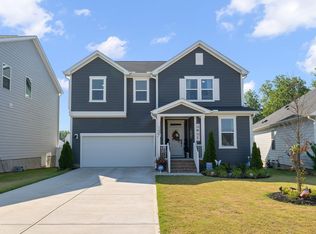 MLS ID #10175783, Jo Smith. Doorify MLS
 - $480,0004 bd3 ba2.7k sqft5548 Mill Dam Rd, Wake Forest, NC 27587For SaleMLS ID #10178909, Taylor Dixon Zundel. Doorify MLS
- $460,0004 bd3 ba2.1k sqft104 Kavanaugh Rd, Wake Forest, NC 27587For SaleMLS ID #10167513, Dawn Nuzzi. Doorify MLS
- $509,0003 bd3 ba2.4k sqft217 Lily Oak Dr, Rolesville, NC 27571For SaleMLS ID #10164057, Jessica Hunt. Doorify MLS
- $639,9003 bd2 ba2.9k sqft1429 Beaver Tan Ct, Wake Forest, NC 27587For SaleMLS ID #10168810, Judy Hart. Doorify MLS
- $625,0005 bd5 ba3.2k sqft512 Basin Hill Dr, Wake Forest, NC 27587For SaleMLS ID #10153488, Jennifer Spencer. Doorify MLS
- $524,0003 bd3 ba2.5k sqft816 Whistable Ave, Wake Forest, NC 27587For SaleMLS ID #10176205, George Wilson. Doorify MLS
- $499,9003 bd3 ba2.4k sqft313 Spelt Ct, Rolesville, NC 27571For SaleMLS ID #10160573, Samara Presley. Doorify MLS
- $495,0004 bd4 ba2.4k sqft45 Kathleen Ct, Youngsville, NC 27596For SaleMLS ID #10178109, Christina Leigh Cobb. Doorify MLS
- $530,0003 bd3 ba2.2k sqft1750 River Club Way, Franklinton, NC 27525For SaleMLS ID #10179660, Amy Gretenstein. Doorify MLS
- $500,0003 bd3 ba2.3k sqft35 Deacon Ridge Ln, Youngsville, NC 27596For SaleMLS ID #10174914, Johnny Chappell. Doorify MLS
- $440,0003 bd4 ba1.8k sqft9232 Kitchin Farms Way, Wake Forest, NC 27587For SaleMLS ID #10140561, Donna Kline. Doorify MLS
- $484,9005 bd3 ba2.6k sqft714 Bann River Ct, Rolesville, NC 27571For SaleMLS ID #10171360, Cynthia Parker. Doorify MLS
- $425,0005 bd3 ba2.8k sqft325 Azalea Gaze Dr, Youngsville, NC 27596For SaleMLS ID #10153396, Jennifer Donahue. Doorify MLS
- $583,0004 bd3 ba2.9k sqft30 Ironwood Blvd, Youngsville, NC 27596For SaleMLS ID #10177698, Dave Harney. Doorify MLS
- $512,0003 bd3 ba1.9k sqft1207 White Flint Cir, Durham, NC 27703For SaleMLS ID #10179196, Lisa Kaylor. Doorify MLS
- $589,0005 bd4 ba3.2k sqft129 Shadowdale Ln, Rolesville, NC 27571For SaleMLS ID #10175321, Matt Steele. Doorify MLS
