Skip main navigation
Off market
  • $384,700

    520 Russet Bend Dr, Birmingham, AL 35244

    5beds
    2,500sqft
    SingleFamily
    Built in 1986
    0.9 Acres Lot
    $384,700 Zestimate®
    $154/sqft
    $2,744 Estimated rent

    Home value

    $384,700

    $362,000 - $408,000

    $2,744/mo

    Zestimate® history
    Loading
    Loading...

    Owner options

    List your home for rent

    $2,744/mo

    Rent Zestimate®

    Find your next renter with Zillow Rental Manager. Plus, with online applications, you can quickly screen prospective tenants – for free.

    Learn more

    $2,744/mo

    Rent Zestimate®

    Refinance and save

    $1,822/mo

    Est. payment

    Refinancing to a lower rate could help reduce your monthly payments and save thousands over the life of the loan.

    See today's rates

    $1,822/mo

    Est. payment

    Explore your selling options

    Work with a Zillow partner agent

    Leverage their expertise and Zillow's premium Showcase listings to get your home seen by more buyers.

    Get started

    List with your own agent

    Get your home in front of millions of buyers by listing it on Zillow.

    Learn how to do it

    Sell it yourself

    Take full control of how buyers see your home on Zillow by listing For Sale by Owner (FSBO).

    List your home

    What's special

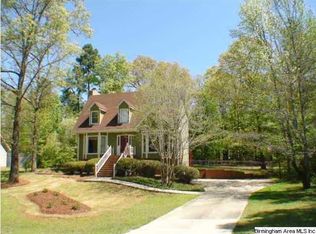
    Welcome home to your private 5-bedroom Hoover estate. Located on nearly an acre at the end of a quiet, tree-lined cul-de-sac. Step onto the full-length covered front porch which has welcoming swings on each end. Step inside and you will find hardwood flooring flow from the foyer through the large great room that features a beautiful fireplace with mantle. The kitchen has tons of cabinets and counter space with tons of natural light that spills in through the bay window in the breakfast room. The giant master suite has double windows, walk-in closet, new 6ft by 6ft walk-in shower, a double-sink vanity, a separate make-up vanity and its own linen closet. Upstairs you will find four spacious bedrooms, a large Jack and Jill bath, a small office/study area and washer and dryer hook ups. The lower level boasts a big den/play/rec room along with a massive 2 car garage. This home has a tremendous back deck that overlooks one of the best fenced in yards in Hoover - ideal for the big game or BBQ

    This property is off market, which means it's not currently listed for sale or rent on Zillow. This may be different from what's available on other websites or public sources.

    Facts & features

    Interior

    Bedrooms & bathrooms
    • Bedrooms: 5
    • Bathrooms: 3
    • Full bathrooms: 2
    • 1/2 bathrooms: 1
    Heating
    • Forced air, Gas
    Cooling
    • Central
    Appliances
    • Laundry: Laundry Room, Washer Hookup, Electric Dryer Hookup, In Basement, Upper Level
    Features
    • Other, Separate Shower, Laminate Counters, Handiman Special
    • Flooring: Carpet, Hardwood
    • Basement: Unfinished
    • Attic: Pull Down Stairs
    • Has fireplace: Yes
    • Fireplace features: Wood Burning, Great Room, Gas Starter, Brick (FIREPL)
    Interior area
    • Structure area source: Per Tax Report
    • Total interior livable area: 2,500 sqft

    Property

    Parking
    • Parking features: Carport
    Features
    • Patio & porch: Covered, Open (DECK), Covered (DECK)
    • Exterior features: Wood
    • Fencing: Fenced
    Lot
    • Size: 0.90 Acres
    • Features: Subdivided, Few Trees
    Details
    • Parcel number: 4100061007048000

    Construction

    Type & style
    • Home type: SingleFamily
    Materials
    • Other
    • Foundation: Wood
    • Roof: Asphalt
    Condition
    • Year built: 1986

    Utilities & green energy

    • Sewer: Septic Tank
    • Water: Public

    Community & neighborhood

    Location
    • Region: Birmingham

    Other

    Other facts
    • WaterSource: Public
    • Flooring: Carpet, Hardwood
    • Sewer: Septic Tank
    • FireplaceYN: true
    • GarageYN: true
    • CarportYN: true
    • Heating: Gas
    • Basement: Partially Finished, Full, Concrete Block
    • HeatingYN: true
    • CoolingYN: true
    • FireplaceFeatures: Wood Burning, Great Room, Gas Starter, Brick (FIREPL)
    • FireplacesTotal: 1
    • CommunityFeatures: Playground, Park
    • ConstructionMaterials: Wood Siding
    • Fencing: Fenced
    • LaundryFeatures: Laundry Room, Washer Hookup, Electric Dryer Hookup, In Basement, Upper Level
    • InteriorFeatures: Other, Separate Shower, Laminate Counters, Handiman Special
    • Appliances: Gas Water Heater, Stainless Steel Appliance(s)
    • PatioAndPorchFeatures: Covered, Open (DECK), Covered (DECK)
    • Attic: Pull Down Stairs
    • RoomKitchenLevel: First
    • RoomMasterBedroomLevel: First
    • RoomDiningRoomLevel: First
    • RoomLivingRoomLevel: First
    • RoomFamilyRoomLevel: Basement
    • AssociationAmenities: Park, playgound
    • ParkingFeatures: Basement
    • LotFeatures: Subdivided, Few Trees
    • FoundationDetails: Basement
    • Cooling: Dual
    • YearBuiltDetails: Existing
    • RoomMasterBathroomLevel: First
    • BuildingAreaSource: Per Tax Report
    • LivingAreaSource: Per Tax Report

    Price history

    DateEventPrice
    6/20/2019Listing removed$249,900$100/sqft
    Source: RE/MAX Southern Homes #848073 Report a problem
    6/20/2019Listed for sale$249,900$100/sqft
    Source: RE/MAX Southern Homes #848073 Report a problem
    6/20/2019Pending sale$249,900+1.1%$100/sqft
    Source: RE/MAX Southern Homes #848073 Report a problem
    6/19/2019Sold$247,280-1%$99/sqft
    Source: GALMLS #848073 Report a problem
    5/23/2019Price change$249,900+4.2%$100/sqft
    Source: RE/MAX Southern Homes #848073 Report a problem
    5/2/2019Pending sale$239,900$96/sqft
    Source: RE/MAX Southern Homes #848073 Report a problem
    4/29/2019Listed for sale$239,900+4.3%$96/sqft
    Source: RE/MAX Southern Homes #848073 Report a problem
    7/19/2018Listing removed$229,900$92/sqft
    Source: RealtySouth #818094 Report a problem
    7/13/2018Pending sale$229,900$92/sqft
    Source: RealtySouth #818094 Report a problem
    6/24/2018Listed for sale$229,900$92/sqft
    Source: RealtySouth #818094 Report a problem
    6/17/2018Pending sale$229,900$92/sqft
    Source: RealtySouth #818094 Report a problem
    5/28/2018Listed for sale$229,900+35.2%$92/sqft
    Source: RealtySouth #818094 Report a problem
    8/9/1999Sold$170,000$68/sqft
    Source: Public Record Report a problem

    Public tax history

    YearProperty taxesTax assessment
    2025$2,481 $34,900
    2024$2,481 $34,900
    2023$2,481 +15.2%$34,900 +14.9%
    2022$2,153 +15.6%$30,380 +15.2%
    2021$1,862 +16.1%$26,380 +15.6%
    2020$1,604 +4.3%$22,820 +4.2%
    2019$1,537 +10.4%$21,900 +10.1%
    2018$1,392 $19,900
    2017$1,392 $19,900
    2016$1,392 $19,900
    2015$1,392 -2.3%$19,900 +1.4%
    2014$1,424 $19,620
    2013$1,424 $19,620
    2012$1,424 +0.8%$19,620 +0.8%
    2005$1,413 +5.9%$19,460 -47%
    2004$1,334 +4.3%$36,740 +4.3%
    2003$1,279 +11.3%$35,240 +122.6%
    2002$1,149 $15,830
    2001$1,149 $15,830
    2000$1,149 $15,830

    Find assessor info on the county website

    Neighborhood: 35244

    Nearby schools

    GreatSchools rating
    Schools provided by the listing agent
    • Elementary: SOUTH SHADES CREST
    • Middle: BUMPUS/ ROBERT F
    • High: HOOVER

    Source: The MLS. This data may not be complete. We recommend contacting the local school district to confirm school assignments for this home.

    Get a cash offer in 3 minutes
    Find out how much your home could sell for in as little as 3 minutes with a no-obligation cash offer.
    Estimated market value
    $384,700
    Get a cash offer in 3 minutes
    Find out how much your home could sell for in as little as 3 minutes with a no-obligation cash offer.
    Estimated market value
    $384,700