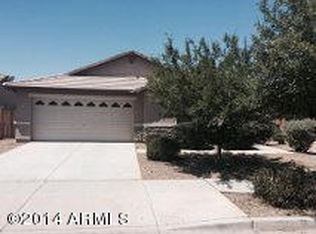
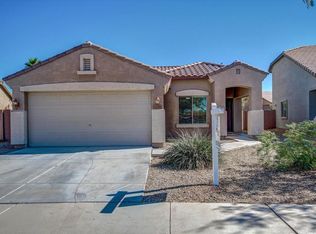
520 S 112TH Drive, Avondale, AZ 85323
What's special
Assumable FHA 3.35! Step into this light-filled home featuring a spacious great-room design with vaulted ceilings and a versatile loft. The kitchen showcases rich cherry cabinetry, pantry storage, stainless steel appliances, and a center island, along with a casual dining area that opens through sliding glass doors to the covered back patio. The inviting layout offers comfortable spaces for relaxing, working, and gathering, with thoughtful touches including ceiling fans and faux wood blinds throughout. A two-car garage, tile roof, and included washer and dryer add everyday convenience. Step outside to the low-maintenance desert yard, complete with a covered patio, BBQ and bar area, and fire pit--an ideal setting for entertaining or enjoying peaceful evenings outdoors.
- 26 days |
- 723 |
- 53 |
Travel times
Living Room
Kitchen
Primary Bedroom
Zillow last checked:
Listing updated:
Gabriel Santellano 480-416-2636,
Orchard Brokerage

Facts & features
Interior
Bedrooms & bathrooms
- Bedrooms: 3
- Bathrooms: 3
- Full bathrooms: 2
- 1/2 bathrooms: 1
Heating
- Electric
Cooling
- Central Air, Ceiling Fan(s)
Appliances
- Included: Dryer, Washer, Built-in Microwave, Dishwasher, Disposal, Electric Range, Electric Oven
- Laundry: Inside
Features
- High Speed Internet, Double Vanity, Upstairs, Eat-in Kitchen, Breakfast Bar, 9+ Flat Ceilings, Vaulted Ceiling(s), Kitchen Island, Pantry, Full Bth Master Bdrm, Separate Shwr & Tub
- Flooring: Carpet, Laminate, Tile
- Windows: Screens, Double Pane Windows
- Has basement: No
- Has fireplace: No
Interior area
- Total structure area: 2,479
- Total interior livable area: 2,479 sqft
Video & virtual tour
Property
Parking
- Total spaces: 4
- Parking features: Attached, RV Access/Parking, RV Gate, Garage Door Opener, Direct Access
- Attached garage spaces: 2
- Uncovered spaces: 2
Features
- Stories: 2
- Patio & porch: Covered, Patio
- Spa features: None
- Fencing: Block
Lot
- Size: 6,843 Square Feet
- Features: East/West Exposure, Desert Back, Desert Front, Gravel/Stone Front, Gravel/Stone Back
Details
- Parcel number: 10101400
Construction
Type & style
- Home type: SingleFamily
- Architectural style: Contemporary
- Property subtype: Single Family Residence
Materials
- Stucco, Wood Frame, Painted
- Foundation: Slab
- Roof: Tile
Condition
- Year built: 2005
Details
- Builder name: Beazer
Utilities & green energy
- Sewer: Public Sewer
- Water: City Water
Community & HOA
Community
- Features: Playground, Biking/Walking Path
- Subdivision: C W RANCH
HOA
- Has HOA: Yes
- Services included: Maintenance Grounds
- HOA fee: $92 monthly
- HOA name: C W Ranch
- HOA phone: 602-437-4777
Location
- Region: Avondale
Financial & listing details
- Price per square foot: $182/sqft
- Tax assessed value: $344,700
- Annual tax amount: $2,222
- Date on market: 8/15/2026
- Cumulative days on market: 27 days
- Listing terms: Cash,Conventional,FHA,VA Loan
- Ownership: Fee Simple
Price history
| Date | Event | Price |
|---|---|---|
| 8/14/2026 | Listed for sale | $450,000+71.1%$182/sqft |
Source: | ||
| 11/13/2017 | Sold | $263,000-0.9%$106/sqft |
Source: | ||
| 9/20/2017 | Listed for sale | $265,500+6.2%$107/sqft |
Source: The Robinson Group #5662712 Report a problem | ||
| 8/11/2017 | Listing removed | $250,000$101/sqft |
Source: The Robinson Group #5603216 Report a problem | ||
| 6/27/2017 | Price change | $250,000-5.7%$101/sqft |
Source: The Robinson Group #5603216 Report a problem | ||
| 6/12/2017 | Price change | $265,000-5.5%$107/sqft |
Source: The Robinson Group #5603216 Report a problem | ||
| 5/10/2017 | Listed for sale | $280,500+54.1%$113/sqft |
Source: The Robinson Group #5603216 Report a problem | ||
| 5/31/2014 | Sold | $182,000+25.5%$73/sqft |
Source: | ||
| 2/6/2013 | Sold | $145,000+26.1%$58/sqft |
Source: Public Record Report a problem | ||
| 10/21/2012 | Price change | $115,000-51.5%$46/sqft |
Source: RE/MAX PROFESSIONALS #4834968 Report a problem | ||
| 10/16/2012 | Listed for sale | $237,000-7.7%$96/sqft |
Source: MartinezRusso, LLC #4834968 Report a problem | ||
| 1/13/2006 | Sold | $256,900$104/sqft |
Source: Public Record Report a problem | ||
Public tax history
| Year | Property taxes | Tax assessment |
|---|---|---|
| 2025 | $2,191 +12.8% | $34,470 -10% |
| 2024 | $1,942 -2.9% | $38,320 +145.4% |
| 2023 | $1,999 -1% | $15,614 -33.3% |
| 2022 | $2,019 +7.5% | $23,400 +6% |
| 2021 | $1,879 +0.2% | $22,080 +6% |
| 2020 | $1,876 +9.4% | $20,830 +12.5% |
| 2019 | $1,714 | $18,520 +9.8% |
| 2018 | $1,714 -5.5% | $16,860 +10.1% |
| 2017 | $1,814 +8.8% | $15,320 +5.8% |
| 2016 | $1,668 -1.5% | $14,480 -2.4% |
| 2015 | $1,693 | $14,830 +34% |
| 2014 | -- | $11,070 +21% |
| 2013 | -- | $9,150 -7.7% |
| 2012 | -- | $9,910 -5.9% |
| 2011 | -- | $10,530 -21.2% |
| 2010 | -- | $13,360 -31.9% |
| 2009 | -- | $19,630 -23.5% |
| 2008 | -- | $25,650 +12.3% |
| 2007 | -- | $22,850 +261.6% |
| 2006 | -- | $6,320 +19.7% |
| 2005 | -- | $5,280 |
Find assessor info on the county website
Monthly payment
Estimated market value
Not available
Estimated sales range
Not available
Not available
Climate risks
Explore flood, wildfire, and other predictive climate risk information for this property on First Street®️.