Skip main navigation
Closed
  • $171,000

    520 S 11th St, Montevideo, MN 56265

    3beds
    1,486sqft
    Single Family Residence
    Built in 1956
    8,886.24 Square Feet Lot
    $199,400 Zestimate®
    $115/sqft
    $1,613 Estimated rent

    Home value

    $199,400

    $189,000 - $211,000

    $1,613/mo

    Zestimate® history
    Loading
    Loading...

    Owner options

    List your home for rent

    $1,613/mo

    Rent Zestimate®

    Find your next renter with Zillow Rental Manager. Plus, with online applications, you can quickly screen prospective tenants – for free.

    Learn more

    $1,613/mo

    Rent Zestimate®

    Refinance and save

    $1,129/mo

    Est. payment

    Refinancing to a lower rate could help reduce your monthly payments and save thousands over the life of the loan.

    See today's rates

    $1,129/mo

    Est. payment

    Explore your selling options

    Work with a Zillow partner agent

    Leverage their expertise and Zillow's premium Showcase listings to get your home seen by more buyers.

    Get started

    List with your own agent

    Get your home in front of millions of buyers by listing it on Zillow.

    Learn how to do it

    Sell it yourself

    Take full control of how buyers see your home on Zillow by listing For Sale by Owner (FSBO).

    List your home

    What's special

    Egress windowNew walkout deckUtility roomFormal dining roomGreat work benchAsphalt shinglesComposite decking
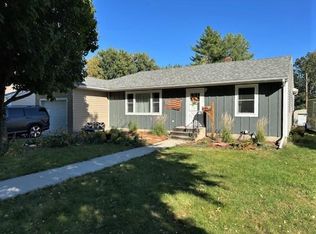
    This adorable 3 bedroom/2 bath home offers main level living, an attached single car garage, a new walkout deck (composite decking) with wrought iron railing, spacious back yard and a new roof with asphalt shingles. Beautiful original hardwood floors adorn the living room, dining room, hallway and two bedrooms on the main floor. All of these floors have been professionally sanded & varnished except the NW bedroom (Buyer's choice in sanding or recarpeting the floor). The main level floor also offers a nice galley kitchen with breakfast bar and formal dining room. The partially finished basement offers a third bedroom with egress window, a large family room, and a rustic style 3/4 bath with shower. The utility room is host to the washer & dryer (hook-ups) and soaking sink. There is a great work bench and storage room as well. Full blow-in insulation added in roof & New Water Htr. If you are looking for a wonderful well maintained home that is turn key move-in ready - here you go!

    Zillow last checked:

    Listing updated:

    Listed by:

    Janell Welling 320-226-5586,

    Hughes Real Estate and Auction

    Bought with:

    Bruce D Vien

    Kuhlmann Real Estate, Inc.

    Source: NorthstarMLS as distributed by MLS GRID,MLS#: 6480744MLS Logo

    Facts & features

    Interior

    Bedrooms & bathrooms
    • Bedrooms: 3
    • Bathrooms: 2
    • Full bathrooms: 1
    • 3/4 bathrooms: 1
    Bedroom
    • Level: Main
    • Area: 147.38 Square Feet
    • Dimensions: 13'6x10'11
    Bedroom 2
    • Level: Main
    • Area: 114.04 Square Feet
    • Dimensions: 11'6x9'11
    Bedroom 3
    • Level: Basement
    • Area: 143 Square Feet
    • Dimensions: 11x13
    Bathroom
    • Level: Main
    • Area: 48.66 Square Feet
    • Dimensions: 7'7x6'5
    Bathroom
    • Level: Basement
    • Area: 54 Square Feet
    • Dimensions: 9x6
    Deck
    • Level: Main
    • Area: 160 Square Feet
    • Dimensions: 16x10
    Dining room
    • Level: Main
    • Area: 111.67 Square Feet
    • Dimensions: 11'2x10
    Family room
    • Level: Basement
    • Area: 246.26 Square Feet
    • Dimensions: 19'10x12'5
    Kitchen
    • Level: Main
    • Area: 163.08 Square Feet
    • Dimensions: 17'2x9'6
    Living room
    • Level: Main
    • Area: 247 Square Feet
    • Dimensions: 19x13
    Storage
    • Level: Basement
    • Area: 77 Square Feet
    • Dimensions: 7x11
    Utility room
    • Level: Basement
    • Area: 295.92 Square Feet
    • Dimensions: 26'6x11'2
    Heating
    • Forced Air
    Cooling
    • Central Air
    Appliances
    • Included: Dishwasher, Range, Refrigerator, Water Softener Owned
    Features
    • Basement: Block,Egress Window(s),Full,Partially Finished,Storage Space
    • Has fireplace: No
    Interior area
    • Total structure area: 1,486
    • Total interior livable area: 1,486 sqft
    • Finished area above ground: 1,050
    • Finished area below ground: 436

    Property

    Parking
    • Total spaces: 1
    • Parking features: Attached, Concrete
    • Attached garage spaces: 1
    • Details: Garage Dimensions (12x20)
    Accessibility
    • Accessibility features: None
    Features
    • Levels: One
    • Stories: 1
    • Patio & porch: Composite Decking, Deck
    Lot
    • Size: 8,886 sqft
    • Dimensions: 60 x 149
    Details
    • Foundation area: 1050
    • Parcel number: 701300325
    • Zoning description: Residential-Single Family

    Construction

    Type & style
    • Home type: SingleFamily
    • Property subtype: Single Family Residence
    Materials
    • Roof: Age 8 Years or Less,Asphalt
    Condition
    • New construction: No
    • Year built: 1956

    Utilities & green energy

    • Electric: Circuit Breakers, 100 Amp Service
    • Gas: Natural Gas
    • Sewer: City Sewer - In Street
    • Water: City Water - In Street

    Community & neighborhood

    Location
    • Region: Montevideo
    • Subdivision: Evans Park 8th Add

    HOA & financial

    HOA
    • Has HOA: No

    Other

    Other facts
    • Road surface type: Paved

    Price history

    DateEventPrice
    5/23/2024Sold$171,000-4.5%$115/sqft
    Source: NorthstarMLS as distributed by MLS GRID #6480744 Report a problem
    5/4/2024Pending sale$179,000$120/sqft
    Source: NorthstarMLS as distributed by MLS GRID #6480744 Report a problem
    1/24/2024Listed for sale$179,000+88.8%$120/sqft
    Source: NorthstarMLS as distributed by MLS GRID #6480744 Report a problem
    5/31/2017Sold$94,800+1.4%$64/sqft
    Source: NorthstarMLS as distributed by MLS GRID #5188328 Report a problem
    6/19/2014Listing removed$93,500$63/sqft
    Source: RE/MAX Neighbors #6003518 Report a problem
    4/10/2014Price change$93,500-6%$63/sqft
    Source: RE/MAX Neighbors #6003518 Report a problem
    7/20/2013Listed for sale$99,500+11.2%$67/sqft
    Source: RE/MAX Neighbors #6003518 Report a problem
    1/2/2013Listing removed$89,500$60/sqft
    Source: RE/MAX Neighbors #39167 Report a problem
    6/16/2012Price change$89,500-2.7%$60/sqft
    Source: RE/MAX Neighbors #39167 Report a problem
    4/5/2012Listed for sale$92,000+3.4%$62/sqft
    Source: Neighbors Realty Inc #39167 Report a problem
    8/26/2011Sold$89,000-0.6%$60/sqft
    Source: Lake Superior Area Realtors as distributed by MLS GRID #1087674 Report a problem
    5/31/2011Listed for sale$89,500+5.3%$60/sqft
    Source: RE/MAX Neighbors #35178 Report a problem
    8/3/2006Sold$85,000+12.9%$57/sqft
    Source: Public Record Report a problem
    10/17/2005Sold$75,300$51/sqft
    Source: Public Record Report a problem

    Public tax history

    YearProperty taxesTax assessment
    2025$1,964 +1%$157,300 +6.3%
    2024$1,944 +7.5%$148,000
    2023$1,808 +20.2%$148,000 +15%
    2022$1,504 +7.4%$128,700 +16.7%
    2021$1,400 +19.9%$110,300 +15.9%
    2020$1,168 $95,200 +3.8%
    2019-- $91,700 +47.2%
    2018-- $62,277 -31.8%
    2017-- $91,300 +0.2%
    2016-- $91,100
    2015-- $91,100 +69.3%
    2014-- $53,800 +9.6%
    2013-- $49,100 -4.1%
    2012-- $51,200 -37.3%
    2011-- $81,600 -0.2%
    2010$900 $81,800

    Find assessor info on the county website

    Neighborhood: 56265

    Nearby schools

    GreatSchools rating
    Get pre-qualified for a loan
    At Zillow Home Loans, we can pre-qualify you in as little as 5 minutes with no impact to your credit score.

    An equal housing lender. NMLS #10287.