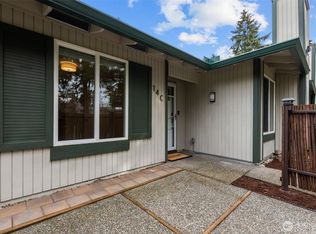
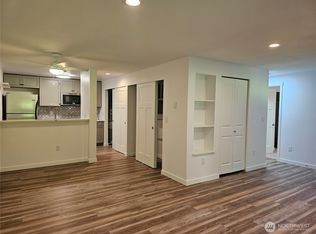
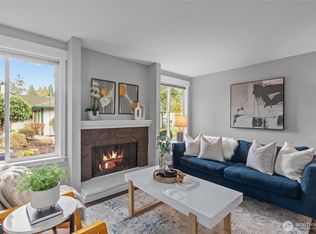
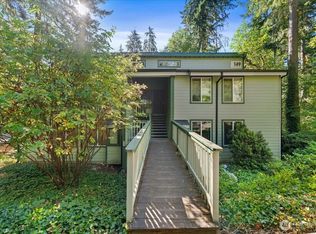
Rare ground floor privacy, premium updates, and seamless light rail access! This quiet retreat is peacefully tucked away amongst mature landscaping, yet close to everything that matters. This move-in ready 1-bedroom, 1-bath home features fresh interior paint, quartz counters with a bar top, brand new high quality carpet in the large bedroom, upgraded lighting, and an in-unit washer and dryer. No upstairs neighbors, no compromise. Oversized windows warm the space with natural light, while beautiful mature landscaping and your reserved parking spot right outside the front door make everyday living effortless. Only 1.4 miles to the new Federal Way Downtown Light Rail Station, making Sea-Tac Airport and downtown Seattle even more accessible. Kaiser Permanente and St. Francis Hospital are both minutes away, as is Celebration Park, Dash Point park, The Commons for shopping and dining, and the Federal Way Performing Arts & Event Center. Community amenities elevate daily life with a pool, clubhouse, and a large fully fenced dog run, perfect for pet owners. HOA dues cover most utilities: water, sewer, garbage, lawn service, and road maintenance, keeping monthly living simple and predictable. Whether you're a first-time buyer, down sizer, or investor, this is connected, low-maintenance living at a modest price. Don't miss it!
Active
Listed by: Skyline Properties, Inc. • Kyle Jochen
Price cut: $10K (7/1)
$215,000
520 S 323rd Place #12-E, Federal Way, WA 98003
1beds
598sqft
Condominium
Built in 1979
-- sqft lot
$-- Zestimate®
$360/sqft
$507/mo HOA
What's special
Rare ground floor privacyUpgraded lightingIn-unit washer and dryerFresh interior paintPremium updatesBeautiful mature landscaping
- 106 days |
- 272 |
- 9 |
Zillow last checked:
Listing updated:
Listed by:
Kyle Jochen,
Skyline Properties, Inc.
Source: NWMLS as distributed by MLS GRID,MLS#: 2521339
Facts & features
Interior
Bedrooms & bathrooms
- Bedrooms: 1
- Bathrooms: 1
- Full bathrooms: 1
- Main level bathrooms: 1
- Main level bedrooms: 1
Primary bedroom
- Level: Main
Bathroom full
- Level: Main
Entry hall
- Level: Main
Kitchen with eating space
- Level: Main
Living room
- Level: Main
Utility room
- Level: Main
Heating
- Fireplace, Baseboard, Electric, Wood
Cooling
- None
Appliances
- Included: Dishwasher, Disposal, Microwave, Refrigerator, Dishwasher(s), Garbage Disposal, Microwave(s), Refrigerator(s), Water Heater: Electric, Water Heater Location: Utility closet, Cooking - Electric Hookup, Cooking-Electric, Dryer-Electric, Washer
- Laundry: Electric Dryer Hookup, Washer Hookup
Features
- Flooring: Vinyl Plank, Carpet
- Windows: Insulated Windows
- Number of fireplaces: 1
- Fireplace features: Wood Burning, Main Level: 1, Fireplace
Interior area
- Total structure area: 598
- Total interior livable area: 598 sqft
Property
Parking
- Total spaces: 1
- Parking features: RV Parking, Uncovered, RV Parking
- Uncovered spaces: 1
Features
- Levels: One
- Stories: 1
- Entry location: Main
- Patio & porch: Cooking-Electric, Dryer-Electric, Fireplace, Ground Floor, Insulated Windows, Walk-In Closet(s), Washer, Water Heater
- Has view: Yes
- View description: Territorial
Lot
- Features: Curbs, Paved, Sidewalk
Details
- Parcel number: 1321510210
- Special conditions: Standard
Construction
Type & style
- Home type: Condo
- Architectural style: Modern,Condo (1 Level)
- Property subtype: Condominium
Materials
- Wood Siding, Wood Products
- Roof: Composition
Condition
- Year built: 1979
- Major remodel year: 1979
Utilities & green energy
- Electric: Company: PSE
- Sewer: Company: HOA
- Water: Company: HOA
Green energy
- Energy efficient items: Insulated Windows
Community & HOA
Community
- Features: Athletic Court, Clubhouse, Pool, RV Parking
- Subdivision: West Campus
HOA
- Services included: Common Area Maintenance, Maintenance Grounds, Road Maintenance, Sewer, Snow Removal, Water
- HOA fee: $507 monthly
- HOA phone: 253-740-0320
Location
- Region: Federal Way
Financial & listing details
- Price per square foot: $360/sqft
- Tax assessed value: $222,000
- Annual tax amount: $2,436
- Date on market: 5/14/2026
- Cumulative days on market: 105 days
- Listing terms: Conventional,VA Loan
- Inclusions: Dishwasher(s), Garbage Disposal, Microwave(s), Refrigerator(s)
Estimated market value
Not available
Estimated sales range
Not available
$1,468/mo
Price history
| Date | Event | Price |
|---|---|---|
| 7/1/2026 | Price change | $215,000-4.4%$360/sqft |
Source:  NWMLS as distributed by MLS GRID #2521339 Report a problem NWMLS as distributed by MLS GRID #2521339 Report a problem | ||
| 6/18/2026 | Listed for sale | $225,000$376/sqft |
Source: NWMLS as distributed by MLS GRID #2521339 Report a problem | ||
| 6/15/2026 | Pending sale | $225,000$376/sqft |
Source: NWMLS as distributed by MLS GRID #2521339 Report a problem | ||
| 6/10/2026 | Price change | $225,000-1.1%$376/sqft |
Source: NWMLS as distributed by MLS GRID #2521339 Report a problem | ||
| 5/13/2026 | Listed for sale | $227,500+33.8%$380/sqft |
Source: NWMLS as distributed by MLS GRID #2521339 Report a problem | ||
| 11/12/2020 | Sold | $170,000-2.9%$284/sqft |
Source: NWMLS as distributed by MLS GRID #1670557 Report a problem | ||
| 10/7/2020 | Pending sale | $175,000$293/sqft |
Source: RE/MAX Realty South #1670557 Report a problem | ||
| 9/30/2020 | Listed for sale | $175,000+134.9%$293/sqft |
Source: RE/MAX Realty South #1670557 Report a problem | ||
| 4/29/2005 | Sold | $74,500+21.1%$125/sqft |
Source: Public Record Report a problem | ||
| 10/1/2003 | Sold | $61,500-66.2%$103/sqft |
Source: Public Record Report a problem | ||
| 9/3/1999 | Sold | $181,800$304/sqft |
Source: Public Record Report a problem | ||
Public tax history
| Year | Property taxes | Tax assessment |
|---|---|---|
| 2025 | $2,760 +13.3% | $222,000 +9.4% |
| 2024 | $2,436 -1.4% | $203,000 -8.1% |
| 2023 | $2,472 +21.5% | $221,000 +10% |
| 2022 | $2,034 +12.2% | $201,000 +29.7% |
| 2021 | $1,813 +5.6% | $155,000 +12.3% |
| 2020 | $1,717 +10.9% | $138,000 +10.4% |
| 2019 | $1,548 +30% | $125,000 +27.6% |
| 2018 | $1,190 -9.1% | $98,000 +11.4% |
| 2017 | $1,310 +29% | $88,000 +18.9% |
| 2016 | $1,016 | $74,000 +13.8% |
| 2015 | $1,016 | $65,000 -1.5% |
| 2014 | $1,016 | $66,000 +29.4% |
| 2013 | $1,016 | $51,000 -8.9% |
| 2012 | -- | $56,000 -30% |
| 2011 | -- | $80,000 -25.2% |
| 2010 | -- | $107,000 |
| 2009 | -- | $107,000 +17.6% |
| 2007 | -- | $91,000 +42.2% |
| 2006 | -- | $64,000 +4.9% |
| 2005 | -- | $61,000 +27.9% |
| 2001 | $683 +13.1% | $47,700 +19.5% |
| 2000 | $604 | $39,900 |
Find assessor info on the county website
Monthly payment
Est. payment
Payment breakdown
Explore the cost of this home by adjusting the details. Changes won't be saved.Climate risks
Neighborhood: West Campus
Nearby schools
GreatSchools rating
- 3/10Mirror Lake Elementary SchoolGrades: PK-5Distance: 0.6 mi
- 4/10Sequoyah Middle SchoolGrades: 6-8Distance: 3 mi
- 3/10Todd Beamer High SchoolGrades: 9-12Distance: 2.4 mi
Schools provided by the listing agent
- Elementary: Mirror Lake Elem
- Middle: Sequoyah Mid Sch
- High: Todd Beamer High
Source: NWMLS as distributed by MLS GRID. This data may not be complete. We recommend contacting the local school district to confirm school assignments for this home.
- $169,5001 bd1 ba598 sqft511 S 325th St APT 23B, Federal Way, WA 98003Pending

- $280,0002 bd1 ba805 sqft503 S 323rd Pl APT 14C, Federal Way, WA 98003Sold
- $280,0002 bd1 ba805 sqft509 S 323rd Pl APT 15E, Federal Way, WA 98003Sold
- $276,5002 bd1 ba805 sqft515 S 323rd Pl APT 16D, Federal Way, WA 98003Sold
- $272,0002 bd1 ba805 sqft521 S 323rd Pl APT 17C, Federal Way, WA 98003Sold
- $289,9502 bd1 ba805 sqft521 S 323rd Pl APT 17F, Federal Way, WA 98003Sold
- $320,0002 bd1 ba805 sqft527 S 323rd Pl APT 18C, Federal Way, WA 98003Sold
- $240,0001 bd1 ba598 sqft516 S 325th St APT 20H, Federal Way, WA 98003Sold
A local agent can set up tours, give advice and negotiate with sellers.
Similar homes
- $210,0002 bd2 ba888 sqftRedondo Vista Condo, Federal Way, WA 98003Active
 MLS ID #2551939, Karina Hayashi. NWMLS as distributed by MLS GRID
 - $250,0002 bd1 ba797 sqftWest Green Condominiums, Federal Way, WA 98003Active
 MLS ID #2563009, Chely Robles. NWMLS as distributed by MLS GRID
 - $239,0002 bd1 ba888 sqftWestboro Condominiums, Federal Way, WA 98003Active
 MLS ID #2565782, Jennifer Tobin. NWMLS as distributed by MLS GRID
 - $188,0001 bd1 ba583 sqftHabitat Condo, Federal Way, WA 98003Active
 MLS ID #2521651, Ashley Wise. NWMLS as distributed by MLS GRID
 - $239,9952 bd2 ba896 sqftChelsea Court, Federal Way, WA 98003ActiveMLS ID #2566896, Danny Altizer. NWMLS as distributed by MLS GRID
- $235,0002 bd1 ba773 sqftHabitat Condominium, Federal Way, WA 98003ActiveMLS ID #2515668, Paula Price. NWMLS as distributed by MLS GRID
- $239,9501 bd1 ba740 sqftThe Village At Redondo, Federal Way, WA 98003ActiveMLS ID #2562796, Esther Jung. NWMLS as distributed by MLS GRID
- $220,0001 bd1 ba687 sqftLatitude Condominiums, Federal Way, WA 98023ActiveMLS ID #2550979, Erik Olsen. NWMLS as distributed by MLS GRID
- $235,7501 bd1 ba780 sqftVillage At Redondo, Federal Way, WA 98003ActiveMLS ID #2564462, Cortney Donovan. NWMLS as distributed by MLS GRID
- $210,0001 bd1 ba625 sqftSeawind Condo, Des Moines, WA 98198ActiveMLS ID #2564152, Fatima Bof. NWMLS as distributed by MLS GRID
- $240,0002 bd1 ba785 sqftMaplewood Condominium, Federal Way, WA 98023ActiveMLS ID #2525378, Rochelle Bauer. NWMLS as distributed by MLS GRID
- $179,9902 bd1 ba790 sqftLiberty Lake, Federal Way, WA 98003ActiveMLS ID #2492259, Justin Park. NWMLS as distributed by MLS GRID
- $229,5001 bd1 ba630 sqftLatitude Condominium, Federal Way, WA 98023ActiveMLS ID #2535921, Ramona Jones. NWMLS as distributed by MLS GRID
- $253,9111 bd1 ba723 sqftVillage At Redondo, Federal Way, WA 98003ActiveMLS ID #2538750, Hugh Gabrielson. NWMLS as distributed by MLS GRID
- $231,9991 bd1 ba636 sqftLatitude, Federal Way, WA 98023ActiveMLS ID #2537790, Brianna Hanson. NWMLS as distributed by MLS GRID
- $229,0002 bd1 ba785 sqftMaplewood Condominium, Federal Way, WA 98023ActiveMLS ID #2560594, Terena Belitz. NWMLS as distributed by MLS GRID
- $215,0002 bd1 ba871 sqftTimber Ridge, Kent, WA 98030ActiveMLS ID #2556056, Nia Nguyen. NWMLS as distributed by MLS GRID
- $200,0002 bd1 ba744 sqftVersailles Estates, Auburn, WA 98002ActiveMLS ID #2569875, Hsin Yun Chang. NWMLS as distributed by MLS GRID
- $275,0002 bd1 ba865 sqftHidden Woods, Federal Way, WA 98003ActiveMLS ID #2563971, William P. Jones. NWMLS as distributed by MLS GRID
- $219,0001 bd1 ba555 sqftWatermark Cove Condo, Des Moines, WA 98198ActiveMLS ID #2524465, Danan Powell. NWMLS as distributed by MLS GRID
