Skip main navigation
Sold for $87,000
  • $87,000

    520 S 7th St, Petersburg, IL 62675

    4beds
    1,809sqft
    Single Family Residence, Residential
    Built in 1920
    0.3 Acres Lot
    $127,000 Zestimate®
    $48/sqft
    $1,644 Estimated rent

    Home value

    $127,000

    $112,000 - $144,000

    $1,644/mo

    Zestimate® history
    Loading
    Loading...

    Owner options

    List your home for rent

    $1,644/mo

    Rent Zestimate®

    Find your next renter with Zillow Rental Manager. Plus, with online applications, you can quickly screen prospective tenants – for free.

    Learn more

    $1,644/mo

    Rent Zestimate®

    Refinance and save

    $487/mo

    Est. payment

    Refinancing to a lower rate could help reduce your monthly payments and save thousands over the life of the loan.

    See today's rates

    $487/mo

    Est. payment

    Explore your selling options

    Work with a Zillow partner agent

    Leverage their expertise and Zillow's premium Showcase listings to get your home seen by more buyers.

    Get started

    List with your own agent

    Get your home in front of millions of buyers by listing it on Zillow.

    Learn how to do it

    Sell it yourself

    Take full control of how buyers see your home on Zillow by listing For Sale by Owner (FSBO).

    List your home

    What's special

    Half bathGorgeous hardwood floorsHuge kitchenGenerous storage closetsFabulous porchLaundry roomGlass front
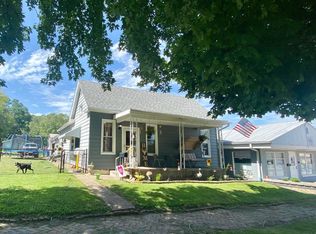
    Welcome to your new home in the heart of Petersburg! Inside you will find gorgeous hardwood floors that take you through the family room straight to the huge kitchen perfect for large family gatherings! Right off the kitchen you will find a fabulous porch with windows on all sides to enjoy the breeze with your morning coffee or a cool evening with friends. In the kitchen you will love the walk in pantry and this really cool built in, glass front, pantry perfect for displaying your decor! Walk through the kitchen to your freshly carpeted bedroom with more built in storage shelves and access to a half bath and the laundry room. From there you will walk through to your 2nd bedroom that is in the middle of the home and could be a great office or family room if another bedroom is not needed. In this room is where you will find the stairs that will take you up to a freshly carpeted family room and 4th bedroom! Back down to the main floor you will go from that 2nd bedroom down a hallway to the full bathroom that was updated recently and further down is generous storage closets and your master bedroom. If you envision a spacious master bedroom with plenty of room for dressers, vanities, a sitting area or room for a desk, then this is for you! Once you get to the backyard you will see there is a fenced in area that is big enough for kids to play or pets to run! Come check out this adorable home with many updates today! Home is being sold As-Is.

    Zillow last checked:

    Listing updated:

    Listed by:

    Kim Wenda Mobl:217-341-3555,

    RE/MAX Professionals

    Bought with:

    Kim Wenda, 475126447

    RE/MAX Professionals

    Source: RMLS Alliance as distributed by MLS GRID,MLS#: CA1023361MLS LogoOriginating MLS: Capital Area Association of Realtors

    Facts & features

    Interior

    Bedrooms & bathrooms
    • Bedrooms: 4
    • Bathrooms: 2
    • Full bathrooms: 1
    • 1/2 bathrooms: 1
    Bedroom 1
    • Level: Main
    • Dimensions: 15ft 5in x 15ft 3in
    Bedroom 2
    • Level: Main
    • Dimensions: 17ft 11in x 9ft 11in
    Bedroom 3
    • Level: Main
    • Dimensions: 14ft 4in x 9ft 1in
    Bedroom 4
    • Level: Upper
    • Dimensions: 10ft 3in x 9ft 4in
    Family room
    • Level: Upper
    • Dimensions: 14ft 0in x 11ft 1in
    Kitchen
    • Level: Main
    • Dimensions: 14ft 7in x 13ft 2in
    Living room
    • Level: Main
    • Dimensions: 25ft 7in x 14ft 7in
    Main level
    • Area: 1557
    Upper level
    • Area: 252
    Heating
    • Electric, Forced Air
    Appliances
    • Included: Range Hood, Range, Refrigerator
    Features
    • Ceiling Fan(s), High Speed Internet
    • Windows: Blinds
    • Basement: Full,Unfinished
    Interior area
    • Total structure area: 1,809
    • Total interior livable area: 1,809 sqft

    Property

    Parking
    • Parking features: Gravel, On Street
    • Has uncovered spaces: Yes
    Features
    • Patio & porch: Enclosed
    Lot
    • Size: 0.30 Acres
    • Features: Corner Lot, Level
    Details
    • Additional structures: Shed(s)
    • Parcel number: 1114444004

    Construction

    Type & style
    • Home type: SingleFamily
    • Property subtype: Single Family Residence, Residential
    Materials
    • Frame, Vinyl Siding
    • Foundation: Brick/Mortar
    • Roof: Shingle
    Condition
    • New construction: No
    • Year built: 1920

    Utilities & green energy

    • Sewer: Public Sewer
    • Water: Public
    • Utilities for property: Cable Available

    Community & neighborhood

    Location
    • Region: Petersburg
    • Subdivision: None

    Other

    Other facts
    • Road surface type: Paved

    Price history

    DateEventPrice
    8/11/2023Sold$87,000$48/sqft
    Source: RMLS Alliance as distributed by MLS GRID #CA1023361 Report a problem
    7/13/2023Pending sale$87,000$48/sqft
    Source: RMLS Alliance as distributed by MLS GRID #CA1023361 Report a problem
    7/12/2023Listed for sale$87,000+31.8%$48/sqft
    Source: RMLS Alliance as distributed by MLS GRID #CA1023361 Report a problem
    9/10/2021Sold$66,000-5.6%$36/sqft
    Source: RMLS Alliance as distributed by MLS GRID #CA1009265 Report a problem
    8/26/2021Pending sale$69,900$39/sqft
    Source: RMLS Alliance as distributed by MLS GRID #CA1009265 Report a problem

    Public tax history

    YearProperty taxesTax assessment
    2024$1,999 +0.3%$30,212 +26.4%
    2023$1,992 +9.4%$23,906 +3%
    2022$1,822 +13.1%$23,210 -11.3%
    2021$1,611 +3.2%$26,176 +3.5%
    2020$1,560 +0.2%$25,291
    2019$1,558 +0.6%$25,291
    2017$1,549 +0.8%$25,291
    2016$1,536 +0%$25,291
    2015$1,535 +9.1%$25,291 +5.2%
    2014$1,408 $24,041
    2013$1,408 +2.2%$24,041
    2011$1,377 +16.8%$24,041 +11.7%
    2009$1,178 $21,523

    Find assessor info on the county website

    Neighborhood: 62675

    Nearby schools

    GreatSchools rating
    Schools provided by the listing agent
    • High: Porta CUSD #202

    Source: RMLS Alliance as distributed by MLS GRID. This data may not be complete. We recommend contacting the local school district to confirm school assignments for this home.

    Get pre-qualified for a loan
    At Zillow Home Loans, we can pre-qualify you in as little as 5 minutes with no impact to your credit score.

    An equal housing lender. NMLS #10287.