Skip main navigation
Sold for $625,000
  • $625,000

    520 S 8th Ave, Absecon, NJ 08205

    4beds
    2,499sqft
    Single Family Residence
    Built in 1990
    0.97 Acres Lot
    $627,800 Zestimate®
    $250/sqft
    $3,788 Estimated rent

    Home value

    $627,800

    $571,000 - $691,000

    $3,788/mo

    Zestimate® history
    Loading
    Loading...

    Owner options

    List your home for rent

    $3,788/mo

    Rent Zestimate®

    Find your next renter with Zillow Rental Manager. Plus, with online applications, you can quickly screen prospective tenants – for free.

    Learn more

    $3,788/mo

    Rent Zestimate®

    Refinance and save

    $4,366/mo

    Est. payment

    Refinancing to a lower rate could help reduce your monthly payments and save thousands over the life of the loan.

    See today's rates

    $4,366/mo

    Est. payment

    Explore your selling options

    Work with a Zillow partner agent

    Leverage their expertise and Zillow's premium Showcase listings to get your home seen by more buyers.

    Get started

    List with your own agent

    Get your home in front of millions of buyers by listing it on Zillow.

    Learn how to do it

    Sell it yourself

    Take full control of how buyers see your home on Zillow by listing For Sale by Owner (FSBO).

    List your home

    What's special

    Oversized two-car garageTranquil farm-and-garden surroundingsImmaculately maintained backyardWarm and inviting atmosphereExpansive raised garden bedsFourth bedroomCustom fieldstone fire pit
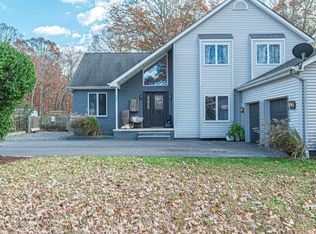
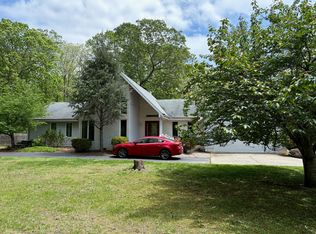
    Welcome to this stunning turnkey property, where Hamptons-inspired style meets a serene homestead lifestyle. Outside, you’ll find expansive raised garden beds, a dedicated livestock paddock with run-in shelters, a full-sun chicken coop, and a large garden shed—all set within an immaculately maintained backyard featuring a spacious two-tier patio and a custom fieldstone fire pit. This property is truly designed for both relaxation and effortless entertaining. Inside, natural light pours through the home from dawn to dusk, enhancing the warm and inviting atmosphere. The second floor offers three generously sized bedrooms and two full baths, while the first floor features a fourth bedroom and a half bath, perfect for use as a sunlit office, game room, or playroom. Recent upgrades include all new appliances and a brand-new central air/heating HVAC system, providing comfort and peace of mind for years to come. Two full attic spaces, an oversized two-car garage, and a dedicated stone boat/trailer parking area offer exceptional storage flexibility. From the airy Cape Cod charm of the open entryway to the tranquil farm-and-garden surroundings, this one-of-a-kind property delivers an unmatched sense of serenity—yet is located just moments from every convenience, including excellent schools, shopping, dining, bay access, a top-tier golf course, and the Parkway. A rare blend of luxury, lifestyle, and location—this property is truly a must-see.

    Zillow last checked:

    Listing updated:

    Listed by:

    Kate Griko 609-827-7804,

    OCF Realty LLC - Margate

    Bought with:

    Nancy Asensio

    Tesla Realty Group LLC

    Source: Bright MLS,MLS#: NJAC2023000MLS Logo

    Facts & features

    Interior

    Bedrooms & bathrooms
    • Bedrooms: 4
    • Bathrooms: 3
    • Full bathrooms: 2
    • 1/2 bathrooms: 1
    • Main level bathrooms: 3
    • Main level bedrooms: 4
    Bedroom 1
    • Level: Main
    Bedroom 2
    • Level: Main
    Bedroom 3
    • Level: Main
    Bedroom 4
    • Level: Unspecified
    Bathroom 1
    • Level: Main
    Bathroom 2
    • Level: Main
    Half bath
    • Level: Main
    Heating
    • Central, Natural Gas
    Cooling
    • Central Air, Electric
    Appliances
    • Included: Gas Water Heater
    Features
    • 2 Story Ceilings
    • Flooring: Luxury Vinyl
    • Has basement: No
    • Number of fireplaces: 1
    Interior area
    • Total structure area: 2,499
    • Total interior livable area: 2,499 sqft
    • Finished area above ground: 2,499

    Property

    Parking
    • Total spaces: 6
    • Parking features: Garage Faces Front, Asphalt, Attached, Driveway
    • Attached garage spaces: 2
    • Uncovered spaces: 4
    Accessibility
    • Accessibility features: >84" Garage Door
    Features
    • Levels: Two
    • Stories: 2
    • Pool features: None
    Lot
    • Size: 0.97 Acres
    • Dimensions: 112.5 x 376
    • Features: Adjoins - Open Space, Front Yard, Rear Yard, Vegetation Planting
    Details
    • Additional structures: Above Grade
    • Parcel number: 110094800000001101
    • Zoning: RC
    • Special conditions: Standard

    Construction

    Type & style
    • Home type: SingleFamily
    • Architectural style: Tudor
    • Property subtype: Single Family Residence
    Materials
    • Brick Front
    • Foundation: Crawl Space
    • Roof: Shingle
    Condition
    • Excellent
    • New construction: No
    • Year built: 1990
    • Major remodel year: 2019

    Utilities & green energy

    • Sewer: Public Sewer
    • Water: Public

    Community & neighborhood

    Location
    • Region: Absecon
    • Subdivision: Galloway Twp
    • Municipality: GALLOWAY TWP

    Other

    Other facts
    • Listing agreement: Exclusive Right To Sell
    • Ownership: Fee Simple

    Price history

    DateEventPrice
    6/2/2026Sold$625,000+0%$250/sqft
    Source: Bright MLS #NJAC2023000 Report a problem
    5/7/2026Pending sale$624,900$250/sqft
    Source: Bright MLS #NJAC2023000 Report a problem
    2/17/2026Listed for sale$624,900$250/sqft
    Source: Bright MLS #NJAC2023000 Report a problem
    2/17/2026Listing removed$624,900$250/sqft
    Source: Bright MLS #NJAC2021776 Report a problem
    12/15/2025Price change$624,900-3.8%$250/sqft
    Source: Bright MLS #NJAC2021776 Report a problem
    11/21/2025Listed for sale$649,900$260/sqft
    Source: Bright MLS #NJAC2021776 Report a problem

    Public tax history

    Tax history is unavailable.

    Neighborhood: 08205

    Nearby schools

    GreatSchools rating
    Schools provided by the listing agent
    • District: Galloway Township Public Schools

    Source: Bright MLS. This data may not be complete. We recommend contacting the local school district to confirm school assignments for this home.

    Get pre-qualified for a loan
    At Zillow Home Loans, we can pre-qualify you in as little as 5 minutes with no impact to your credit score.

    An equal housing lender. NMLS #10287.