Skip main navigation
Sold for $440,000
  • $440,000

    520 S ARMENIA AVENUE #1239C, TAMPA, FL 33609

    2beds
    1,231sqft
    Condominium
    Built in 2001
    -- sqft lot
    $439,100 Zestimate®
    $357/sqft
    $2,557 Estimated rent

    Home value

    $439,100

    $413,000 - $470,000

    $2,557/mo

    Zestimate® history
    Loading
    Loading...

    Owner options

    List your home for rent

    $2,557/mo

    Rent Zestimate®

    Find your next renter with Zillow Rental Manager. Plus, with online applications, you can quickly screen prospective tenants – for free.

    Learn more

    $2,557/mo

    Rent Zestimate®

    Refinance and save

    $3,681/mo

    Est. payment

    Refinancing to a lower rate could help reduce your monthly payments and save thousands over the life of the loan.

    See today's rates

    $3,681/mo

    Est. payment

    Explore your selling options

    Work with a Zillow partner agent

    Leverage their expertise and Zillow's premium Showcase listings to get your home seen by more buyers.

    Get started

    List with your own agent

    Get your home in front of millions of buyers by listing it on Zillow.

    Learn how to do it

    Sell it yourself

    Take full control of how buyers see your home on Zillow by listing For Sale by Owner (FSBO).

    List your home

    What's special

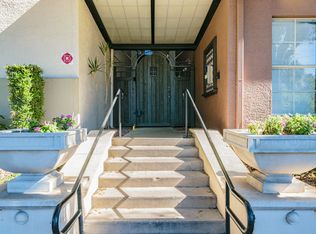
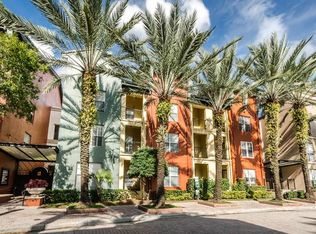
    Completely renovated SOHO condo! This location cannot be beat. As you enter, the beautiful kitchen greets you with gorgeous quartz countertops and stainless steel appliances. The great room includes the dining room and living space with built-in shelves and an electric fireplace creating a comfy and cozy environment. The split bedroom floor plan provides plenty of space and privacy. The primary bedroom has a HUGE walk in closet AND built in storage. The primary bath has been completely renovated with a new sink vanity and a walk in shower and toilet. The large secondary bedroom also has a walk in closet along with a smaller closet that has been converted into a desk/vanity area. This unit comes complete with an in-unit laundry room and a newer tankless hot water heater. Plantation shutters are on the BRAND NEW hurricane rated windows. The resort style pool (heated and cooled to maintain the perfect temp year round) and spa are steps away and the community features lounge chairs, a grill, and outdoor tables. There's even two reserved spaces for your vehicles in the attached GATED parking garage. Enjoy being conveniently located steps from Panera, CVS, Chase Bank, Starbucks, and across the street from the amazing Greenwise PUBLIX! Enjoy the benefits of living in the Hyde Park SoHo district and jogging or biking along Bayshore Drive. For the small family, this community has some of the highest-rated public schools in the State. Transferable Home Warranty - Shield Essentials thru American Home Shield!

    Zillow last checked:

    Listing updated:

    Listed by:

    Nikki Spirakis 813-853-3879,

    BRG REAL ESTATE INC 813-833-9136

    Bought with:

    Karla Plastek, 3122053

    YELLOWFIN REALTY

    Source: Stellar MLS,MLS#: T3527758MLS LogoOriginating MLS: Tampa

    Facts & features

    Interior

    Bedrooms & bathrooms
    • Bedrooms: 2
    • Bathrooms: 2
    • Full bathrooms: 2
    Rooms
    • Room types: Great Room, Utility Room
    Primary bedroom
    • Features: Ceiling Fan(s), En Suite Bathroom, Shower No Tub, Stone Counters, Built-in Closet
    • Level: Third
    Bedroom 1
    • Features: Ceiling Fan(s), En Suite Bathroom, Makeup/Vanity Space, Tub With Shower, Walk-In Closet(s)
    • Level: Third
    Kitchen
    • Features: Breakfast Bar, Stone Counters
    • Level: Third
    Living room
    • Features: Built-In Shelving, Ceiling Fan(s)
    • Level: Third
    Heating
    • Central
    Cooling
    • Central Air
    Appliances
    • Included: Convection Oven, Cooktop, Dishwasher, Disposal, Dryer, Microwave, Tankless Water Heater, Washer
    • Laundry: Corridor Access, Electric Dryer Hookup, Inside, Laundry Room
    Features
    • Built-in Features, Ceiling Fan(s), Eating Space In Kitchen, Elevator, Living Room/Dining Room Combo, Open Floorplan, Solid Wood Cabinets, Split Bedroom, Stone Counters, Thermostat, Walk-In Closet(s)
    • Flooring: Ceramic Tile, Laminate
    • Windows: Storm Window(s), Shutters, Window Treatments
    • Has fireplace: Yes
    • Fireplace features: Electric
    Interior area
    • Total structure area: 1,231
    • Total interior livable area: 1,231 sqft

    Property

    Parking
    • Total spaces: 2
    • Parking features: Garage - Attached
    • Attached garage spaces: 2
    Features
    • Levels: One
    • Stories: 1
    • Exterior features: Sidewalk
    • Has view: Yes
    • View description: City, Garden, Pool
    Lot
    • Size: 2 Square Feet
    Details
    • Parcel number: A23291879T0000001239C.0
    • Zoning: PD
    • Special conditions: None

    Construction

    Type & style
    • Home type: Condo
    • Property subtype: Condominium
    Materials
    • Block
    • Foundation: Slab
    • Roof: Tile
    Condition
    • New construction: No
    • Year built: 2001

    Utilities & green energy

    • Sewer: Public Sewer
    • Water: Public
    • Utilities for property: BB/HS Internet Available, Cable Connected, Electricity Connected, Public, Sewer Connected, Water Connected

    Community & HOA

    Community
    • Features: Community Mailbox, Deed Restrictions, Pool
    • Security: Fire Sprinkler System, Gated Community, Smoke Detector(s)
    • Pet fee: $0 monthly
    • Subdivision: THE MADISON AT SOHO CONDOMINIU
    HOA
    • Has HOA: Yes
    • Amenities included: Gated, Other, Pool, Spa/Hot Tub
    • Services included: Community Pool, Reserve Fund, Insurance, Maintenance Structure, Maintenance Grounds, Manager, Pool Maintenance, Recreational Facilities, Sewer, Trash, Water
    • HOA fee: $632 monthly
    • HOA name: Joe Arduengo
    Location
    • Region: Tampa

    Financial & listing details

    • Price per square foot: $357/sqft
    • Tax assessed value: $408,302
    • Annual tax amount: $3,099
    • Date on market: 5/23/2024
    • Cumulative days on market: 1 day
    • Listing terms: Cash,Conventional,FHA,VA Loan
    • Ownership: Condominium
    • Total actual rent: 0
    • Electric utility on property: Yes
    • Road surface type: Asphalt

    Price history

    DateEventPrice
    6/21/2024Sold$440,000-2.2%$357/sqft
    Source: Stellar MLS #T3527758 Report a problem
    5/24/2024Pending sale$450,000$366/sqft
    Source: Stellar MLS #T3527758 Report a problem
    5/23/2024Listed for sale$450,000+74.8%$366/sqft
    Source: Stellar MLS #T3527758 Report a problem
    7/27/2018Sold$257,500-0.9%$209/sqft
    Source: Public Record Report a problem
    6/4/2018Listed for sale$259,900+26.8%$211/sqft
    Source: DM REAL ESTATE & DEVELOPMENT #T3110940 Report a problem
    7/31/2013Sold$205,000-10.9%$167/sqft
    Source: Public Record Report a problem
    7/29/2013Price change$229,9900%$187/sqft
    Source: BAYSIDE REALTY GROUP INC #T2575242 Report a problem
    6/16/2013Listed for sale$230,000+21.1%$187/sqft
    Source: BAYSIDE REALTY GROUP INC #T2575242 Report a problem
    6/1/2012Listing removed$1,450$1/sqft
    Source: BAYSIDE REALTY GROUP INC #T2519776 Report a problem
    5/24/2012Listed for rent$1,450$1/sqft
    Source: BAYSIDE REALTY GROUP INC #T2519776 Report a problem
    10/16/2009Listing removed$189,900$154/sqft
    Source: NRT Florida #T2383800 Report a problem
    10/10/2009Price change$189,900-4.6%$154/sqft
    Source: NRT Florida #T2383800 Report a problem
    9/4/2009Listed for sale$199,000-16.6%$162/sqft
    Source: NRT Florida #T2383800 Report a problem
    12/23/2004Sold$238,600$194/sqft
    Source: Public Record Report a problem

    Public tax history

    YearProperty taxesTax assessment
    2025$5,395 +69%$312,390 -11.6%
    2024$3,192 +3%$353,318 +74.6%
    2023$3,100 +3.1%$202,391 +3%
    2022$3,006 +1.5%$196,496 +3%
    2021$2,961 +1.1%$190,773 +1.4%
    2020$2,929 -35.5%$188,139 -16.4%
    2019$4,543 $225,040 +24.6%
    2018$4,543 +59.4%$180,578 -13.5%
    2017$2,849 +4.8%$208,845 +20.6%
    2016$2,719 +0.1%$173,226 +0.7%
    2015$2,717 $172,022 +0.8%
    2014$2,717 $170,657 +34.7%
    2013$2,717 +9.1%$126,692 +10%
    2012$2,490 -7.4%$115,175 -7.4%
    2011$2,688 -7.7%$124,398 -8.3%
    2010$2,913 -11.5%$135,652 -11%
    2009$3,291 -32.6%$152,387 -32.3%
    2008$4,880 -0.3%$225,012 -1.5%
    2007$4,894 -5.7%$228,474 +3.2%
    2006$5,189 +5.8%$221,388 +9%
    2005$4,905 $203,143
    Find assessor info on the county website

    Neighborhood: South Howard

    Nearby schools

    GreatSchools rating
    Schools provided by the listing agent
    • Elementary: Mitchell-HB
    • Middle: Wilson-HB
    • High: Plant City-HB

    Source: Stellar MLS. This data may not be complete. We recommend contacting the local school district to confirm school assignments for this home.

    Get a cash offer in 3 minutes
    Find out how much your home could sell for in as little as 3 minutes with a no-obligation cash offer.
    Estimated market value
    $439,100
    Get a cash offer in 3 minutes
    Find out how much your home could sell for in as little as 3 minutes with a no-obligation cash offer.
    Estimated market value
    $439,100