Skip main navigation
Off market
  • $400,100

    520 S Cashua Dr, Florence, SC 29501

    3beds
    3,250sqft
    SingleFamily
    Built in 1960
    0.88 Acres Lot
    $400,100 Zestimate®
    $123/sqft
    $2,456 Estimated rent

    Home value

    $400,100

    $372,000 - $428,000

    $2,456/mo

    Zestimate® history
    Loading
    Loading...

    Owner options

    List your home for rent

    $2,456/mo

    Rent Zestimate®

    Find your next renter with Zillow Rental Manager. Plus, with online applications, you can quickly screen prospective tenants – for free.

    Learn more

    $2,456/mo

    Rent Zestimate®

    Refinance and save

    $2,301/mo

    Est. payment

    Refinancing to a lower rate could help reduce your monthly payments and save thousands over the life of the loan.

    See today's rates

    $2,301/mo

    Est. payment

    Explore your selling options

    Work with a Zillow partner agent

    Leverage their expertise and Zillow's premium Showcase listings to get your home seen by more buyers.

    Get started

    List with your own agent

    Get your home in front of millions of buyers by listing it on Zillow.

    Learn how to do it

    Sell it yourself

    Take full control of how buyers see your home on Zillow by listing For Sale by Owner (FSBO).

    List your home

    What's special

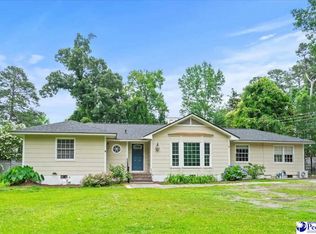
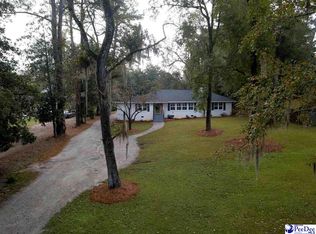
    This contemporary style Ranch home located on S Cashua is well maintained and in a desirable location! Centrally located you can get to anywhere in Florence quickly! This home features 3 bedrooms and 3.5 bathrooms, a oversized attached 2 car garage with extra storage room, and hardwood floors throughout the living areas. The kitchen has a 5 burner stove top in the kitchen island. A master suite includes a large bedroom and bathroom that has a custom corner shower with a multi head and shock proof system. It also has a jet tub, bidet, and porcelain tile throughout. Heat reflecting insulation was installed in the attic. A new split system 5 ton heat pump was installed in 2016. In 2018, a new roof was installed that has an anti-fungus limited lifetime system. Also, in 2018 new leaf guard gutters were installed along with new insulated garage doors and track systems. The house also features smooth ceilings and all the drywall/sheetrock is asbestos free. The half bath is attached to a unfinished, heated/cooled extra room that could be turned into a bedroom, office, gym/hobby room, or storage space.

    This property is off market, which means it's not currently listed for sale or rent on Zillow. This may be different from what's available on other websites or public sources.
    Facts & features

    Interior

    Bedrooms & bathrooms
    • Bedrooms: 3
    • Bathrooms: 4
    • Full bathrooms: 3
    • 1/2 bathrooms: 1
    Heating
    • Heat pump, Other
    Cooling
    • Central
    Appliances
    • Included: Dishwasher, Range / Oven
    Features
    • Ceiling Fan, Shower, Walk-In Closet, Blinds, Hardwood Floors, Separate Master Bdrm, Attic, Vaulted Ceiling, Ceilings 8 Feet, Jet Tub, Drapes/Curtains, Ceilings 9+ Feet
    • Flooring: Tile, Carpet, Hardwood
    • Basement: Basement (not specified)
    Interior area
    • Total interior livable area: 3,250 sqft

    Property

    Parking
    • Parking features: Garage - Attached
    Features
    • Exterior features: Brick
    Lot
    • Size: 0.88 Acres
    Details
    • Parcel number: 9002707014

    Construction

    Type & style
    • Home type: SingleFamily
    Materials
    • Frame
    • Foundation: Other
    • Roof: Shake / Shingle
    Condition
    • Year built: 1960

    Utilities & green energy

    • Sewer: Public Sewer

    Community & neighborhood

    Location
    • Region: Florence

    Other

    Other facts
    • AGE: Existing
    • Sale/Rent: For Sale
    • State: SC
    • Area: FLORENCE
    • Middle School: SNEED
    • High School: WEST FLORENCE
    • Elementary School: ROYALL
    • APPLIANCES: Disposal, Dishwasher, Oven, Range
    • COOLING SYSTEM: Central Air
    • FLOORS: Carpet, Tile, Wood
    • HEATING SYSTEM: Heat Pump(s), Central
    • INTERIOR FEATURES: Ceiling Fan, Shower, Walk-In Closet, Blinds, Hardwood Floors, Separate Master Bdrm, Attic, Vaulted Ceiling, Ceilings 8 Feet, Jet Tub, Drapes/Curtains, Ceilings 9+ Feet
    • SEWER: Public Sewer
    • WATER: Public Water
    • EXTERIOR FEATURES: Fenced Yard, Porch, Storm Doors, Insulated Windows
    • FOUNDATION: Crawl Space
    • STYLE: Ranch, 1 1/2 Stories, Contemporary
    • ROOF: Architectural Shingle
    • SPECIALTY ROOMS: Den, Breakfast Room, Foyer, Comb Form Liv & Din
    • GARAGE: Attached
    • CONSTRUCTION: Brick Veneer
    • Subdivision: COUNTRY CL EST
    • List Team: Crosson & Co Team

    Price history

    DateEventPrice
    1/6/2022Sold$335,000-4.3%$103/sqft
    Source: Pee Dee Realtor Association #20212045 Report a problem
    9/8/2021Pending sale$349,900$108/sqft
    Source: Pee Dee Realtor Association #20212045 Report a problem
    8/30/2021Listing removed--
    Source: Pee Dee Realtor Association Report a problem
    7/29/2021Price change$349,900-6.7%$108/sqft
    Source: Pee Dee Realtor Association #20212045 Report a problem
    7/6/2021Price change$374,900-3.6%$115/sqft
    Source: Pee Dee Realtor Association #20212045 Report a problem
    6/14/2021Listed for sale$389,000+172%$120/sqft
    Source: Pee Dee Realtor Association #20212045 Report a problem
    2/6/2003Sold$143,000$44/sqft
    Source: Public Record Report a problem

    Public tax history

    YearProperty taxesTax assessment
    2025$7,576 +6.8%$335,987
    2024$7,094 -1.4%$335,987 +0.7%
    2023$7,197 +585.5%$333,710 +50.8%
    2022$1,050 -9.3%$221,346
    2021$1,158 +17.5%$221,346
    2020$986 +7.7%$221,346
    2019$915 +3.6%$221,346
    2018$884 +5.8%$221,346 +2401.1%
    2017$836 +3.6%$8,850
    2016$806 -4.3%$8,850
    2015$842 +15.7%$8,850
    2014$728 -5.9%--
    2013$773 +12.3%$8,853
    2012$688 0%--
    2011$688 -6.5%--
    2010$736 +28.6%--
    2009$572 --
    2004-- $88,379 -32.2%
    2003-- $130,433
    2000-- --

    Find assessor info on the county website

    Neighborhood: 29501

    Nearby schools

    GreatSchools rating
    Schools provided by the listing agent
    • Elementary: ROYALL
    • High: WEST FLORENCE

    Source: The MLS. This data may not be complete. We recommend contacting the local school district to confirm school assignments for this home.

    Get pre-qualified for a loan
    At Zillow Home Loans, we can pre-qualify you in as little as 5 minutes with no impact to your credit score.

    An equal housing lender. NMLS #10287.

    Sell for more on Zillow
    Get a Zillow Showcase℠ listing at no additional cost and you could sell for .
    $400,100
    2% more
    +$8,002
    With Zillow Showcase(estimated)
    $408,102