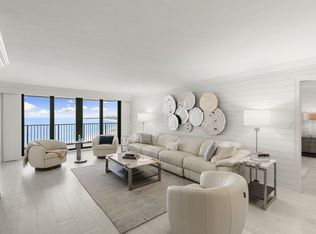
Experience the pinnacle of seaside living in this exquisitely renovated beachfront condo, where every detail has been curated for the discerning eye. This isn't just a home; it's a masterclass in modern luxury. Rare and highly coveted, this floor plan features two owner's retreats, each offering lavish privacy and spa-inspired ensuite baths. Includes a chic powder room for guests and a dedicated laundry room with ample storage. From the custom cabinetry to the premium flooring to the new plumbing and electrical, every inch of this renovation reflects high-end craftsmanship. Floor-to-ceiling windows frame breathtaking, panoramic views of the beach. Watch the colors of the sunset dance across the water from your private terrace, and enjoy direct access to the pristine sands just steps away. Maintain your routine in the fully equipped fitness room, or spend the afternoon lounging by the oversized pool and bubbling spa. Host sunset gatherings at the outdoor grills, or utilize two private guest suites to ensure your visitors stay in ultimate comfort.
For sale
Price cut: $49K (8/9)
$1,550,000
520 S Collier Blvd Unit 504, Marco Island, FL 34145
2beds
1,836sqft
Condominium, Residential
Built in 1981
-- sqft lot
$1,447,300 Zestimate®
$844/sqft
$-- HOA
What's special
Floor-to-ceiling windowsPrivate terraceLavish privacyOutdoor grillsCustom cabinetryFully equipped fitness roomSpa-inspired ensuite baths
- 144 days
- 356
- 14
Zillow last checked:
Listing updated:
Listed by:
Dan Boyle 239-970-5132,
Land & Sea International Realty
Source: Marco Multi List,MLS#: 2260813
Facts & features
Interior
Bedrooms & bathrooms
- Bedrooms: 2
- Bathrooms: 3
- Full bathrooms: 2
- 1/2 bathrooms: 1
Primary bedroom
- Level: Main
- Area: 221 Square Feet
- Dimensions: 13 x 17
Bedroom 2
- Level: Main
- Area: 154 Square Feet
- Dimensions: 11 x 14
Living room
- Level: Main
- Area: 483 Square Feet
- Dimensions: 21 x 23
Heating
- Electric, Central
Cooling
- Ceiling Fan(s), Central Air
Appliances
- Included: Built-In Electric Oven, Cooktop, Dishwasher, Disposal, Dryer, Freezer, Microwave, Refrigerator, Washer
- Laundry: Sink, Inside
Features
- Eat-in Kitchen, Custom Cabinets, Custom Closets, Walk-In Closet(s), Double Vanity
- Flooring: Concrete, Tile
- Doors: Impact Doors
- Windows: Impact Windows, Sliding
- Has fireplace: No
Interior area
- Total structure area: 1,836
- Total interior livable area: 1,836 sqft
Property
Parking
- Total spaces: 1
- Parking features: Garage
- Garage spaces: 1
Features
- Levels: One
- Stories: 1
- Patio & porch: Lanai
- Exterior features: Balcony
- Pool features: Community, Association
- Spa features: Association
- Has view: Yes
- View description: Beach, Gulf
- Has water view: Yes
- Water view: Beach,Gulf
- Waterfront features: Beach Front, Access Gulf, Beach Access
Lot
- Features: Zero Lot Line
Details
- Parcel number: 25931280000
Construction
Type & style
- Home type: Condo
- Architectural style: See Remarks
- Property subtype: Condominium, Residential
Materials
- Stucco
- Roof: Flat
Condition
- Year built: 1981
Community & HOA
Community
- Features: Pool
- Security: Smoke Detector(s), Phone Entry, Lobby, Fire Alarm
- Subdivision: Chalet Of San Marco, The A Condo
HOA
- Has HOA: No
- Amenities included: Elevator(s), Exercise Room, Guest Suite, Pickleball, Pool, Tennis Court(s), Trash Chute, Spa/Hot Tub
- Services included: Internet, Cable TV, Maintenance Grounds, Pest Control, Water, Sewer
Location
- Region: Marco Island
Financial & listing details
- Price per square foot: $844/sqft
- Tax assessed value: $1,029,800
- Annual tax amount: $9,359
- Date on market: 4/17/2026
- Cumulative days on market: 144 days
- Listing terms: At Close,Buyer Obtain Mortgage,Cash
Estimated market value
$1,447,300
$1.37M - $1.52M
$5,950/mo
Price history
| Date | Event | Price |
|---|---|---|
| 8/9/2026 | Price change | $1,550,000-3.1%$844/sqft |
Source:  Marco Multi List #2260813 Report a problem Marco Multi List #2260813 Report a problem | ||
| 4/17/2026 | Listed for sale | $1,599,000+6.6%$871/sqft |
Source: Marco Multi List #2260813 Report a problem | ||
| 6/7/2024 | Sold | $1,500,000-6.3%$817/sqft |
Source: Marco Multi List #2240908 Report a problem | ||
| 5/1/2024 | Pending sale | $1,600,000$871/sqft |
Source: Marco Multi List #2240908 Report a problem | ||
| 4/13/2024 | Price change | $1,600,000-5.9%$871/sqft |
Source:  SWFLMLS #224031192 Report a problem SWFLMLS #224031192 Report a problem | ||
| 4/6/2024 | Listed for sale | $1,700,000+122.2%$926/sqft |
Source: SWFLMLS #224031192 Report a problem | ||
| 8/16/2022 | Listing removed | $765,000+1.3%$417/sqft |
Source: SWFLMLS #220065777 Report a problem | ||
| 5/18/2021 | Sold | $755,000-1.3%$411/sqft |
Source: Public Record Report a problem | ||
| 4/7/2021 | Pending sale | $765,000$417/sqft |
Source:  Marco Multi List #2202302 Report a problem Marco Multi List #2202302 Report a problem | ||
| 10/12/2020 | Listed for sale | $765,000$417/sqft |
Source: JOHN R. WOOD PROPERTIES #2202302 Report a problem | ||
Public tax history
| Year | Property taxes | Tax assessment |
|---|---|---|
| 2025 | $9,359 +4.4% | $1,029,800 +0.4% |
| 2024 | $8,967 +0.1% | $1,025,800 +10.1% |
| 2023 | $8,961 +4.4% | $931,459 +10% |
| 2022 | $8,586 +17.2% | $846,781 +25.1% |
| 2021 | $7,325 +6.3% | $676,960 +5.7% |
| 2020 | $6,891 -7.2% | $640,240 -5.4% |
| 2019 | $7,423 -0.3% | $676,960 |
| 2018 | $7,442 | $676,960 +8% |
| 2017 | $7,442 +5.7% | $626,901 +10% |
| 2016 | $7,038 +5.9% | $569,910 +10% |
| 2015 | $6,643 +7.8% | $518,100 +10% |
| 2014 | $6,164 +11% | $471,000 |
| 2013 | $5,554 -1.3% | $471,000 |
| 2012 | $5,628 +0.6% | $471,000 |
| 2011 | $5,597 -11.9% | $471,000 -9.2% |
| 2010 | $6,354 +3.2% | $518,900 -7% |
| 2009 | $6,156 | $558,203 -4.9% |
| 2008 | $6,156 -15.5% | $586,846 -7.8% |
| 2007 | $7,289 +9.1% | $636,659 |
| 2006 | $6,684 | $636,659 +17% |
| 2005 | $6,684 +22.4% | $544,188 +25.5% |
| 2004 | $5,461 +6.9% | $433,751 +9.8% |
| 2003 | $5,111 +13.2% | $395,047 +15.3% |
| 2002 | $4,516 -42.7% | $342,563 +17.5% |
| 2001 | $7,878 +130.5% | $291,661 |
| 2000 | $3,417 | -- |
Find assessor info on the county website
Monthly payment
Est. payment
Payment breakdown
Explore the cost of this home by adjusting the details. Changes won't be saved.Climate risks
Neighborhood: 34145
- $1,050,0002 bd3 ba1.8k sqft520 S Collier Blvd UNIT 206, Marco Island, FL 34145For Sale

- $2,071,9003 bd3 ba2.2k sqft520 S Collier Blvd UNIT 102, Marco Island, FL 34145Off Market

- $2,181,100-- bd-- ba2.2k sqft520 S Collier Blvd UNIT 302, Marco Island, FL 34145Off Market
- $1,850,0003 bd3 ba2.2k sqft520 S Collier Blvd UNIT 402, Marco Island, FL 34145Sold
Similar homes
- $1,475,0002 bd2 ba1.7k sqftSummit, Marco Island, FL 34145For Sale
 MLS ID #2261189, Isabella Fuerst-Taylor, Compass Florida, LLC. Marco Multi List
 - $1,050,0002 bd3 ba1.8k sqftChalet, Marco Island, FL 34145For SaleMLS ID #2261502, Darlene Roddy, Coldwell Banker Realty. Marco Multi List
- $1,799,0002 bd2 ba1.9k sqftMarbelle, Marco Island, FL 34145For Sale
 MLS ID #2261487, Christine Waldren, RE/MAX Alliance Group. Marco Multi List
 - $1,625,0003 bd3 ba2.3k sqftMarbelle, Marco Island, FL 34145For Sale
 MLS ID #2261179, Paula Wilde, Keller Williams Marco Realty. Marco Multi List
 - $1,475,0003 bd3 ba1.9k sqft174 S Collier BLVD #1105, MARCO ISLAND, FL 34145For Sale
 MLS ID #226016568, France Kudelski, John R Wood Properties. SWFLMLS
 - $1,285,0002 bd2 ba1.7k sqft280 S Collier BLVD #1101, MARCO ISLAND, FL 34145For SaleMLS ID #226006027, Jeff Helm, PA, John R Wood Properties. SWFLMLS
