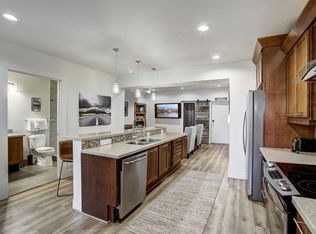
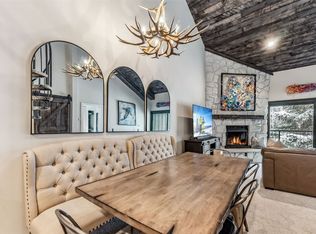
Lovely completely updated condo with plenty of space for everyone to spread out and enjoy. Tough to beat location with walking distance to many town amenities including Carter Park, The Ice Rink, Peak 9 Base Area, and all that Main St Breckenridge as to offer. Condo comes in turnkey condition with all furniture and furnishings included. The free ski bus shuttle is just steps away so no need to find parking while enjoying a day of skiing on the mountain. Great storage in the condo along with additional owner storage under the common hot tub area. Great for local living or as weekend getaway/2nd home property.
Sold for $977,000
$977,000
520 S French Street UNIT 1D, Breckenridge, CO 80424
3beds
1,633sqft
Condominium
Built in 1981
-- sqft lot
$1,213,300 Zestimate®
$598/sqft
$5,519 Estimated rent
Home value
$1,213,300
$1.10M - $1.35M
$5,519/mo
Zestimate® history
Owner options
List your home for rent
$5,519/mo
Rent Zestimate®
Find your next renter with Zillow Rental Manager. Plus, with online applications, you can quickly screen prospective tenants – for free.
$5,519/mo
Rent Zestimate®
Refinance and save
$15,878/mo
Est. payment
Refinancing to a lower rate could help reduce your monthly payments and save thousands over the life of the loan.
$15,878/mo
Est. payment
Explore your selling options
Work with a Zillow partner agent
Leverage their expertise and Zillow's premium Showcase listings to get your home seen by more buyers.
Get startedList with your own agent
Get your home in front of millions of buyers by listing it on Zillow.
Learn how to do itSell it yourself
Take full control of how buyers see your home on Zillow by listing For Sale by Owner (FSBO).
List your homeWhat's special
Ice rinkGreat storage
Zillow last checked:
Listing updated:
Listed by:
Stuart Reddell (970)453-0550,
LIV Sotheby's I.R.
Bought with:
Leah Baxter GRI, FA40044467
RE/MAX Properties of the Summit
Source: Altitude Realtors,MLS#: S1044540 Originating MLS: Summit Association of Realtors
Originating MLS: Summit Association of RealtorsFacts & features
Interior
Bedrooms & bathrooms
- Bedrooms: 3
- Bathrooms: 2
- 3/4 bathrooms: 2
Heating
- Common, Natural Gas, Radiant
Appliances
- Included: Dishwasher, Disposal, Microwave, Range, Refrigerator, Dryer, Washer
Features
- Flooring: Wood
- Furnished: Yes
Interior area
- Total interior livable area: 1,633 sqft
Property
Parking
- Parking features: Parking Pad
Features
- Levels: One
Lot
- Size: 0.53 Acres
- Features: Near Public Transit
Details
- Parcel number: 6517548
- Zoning description: Multi-Family
Construction
Type & style
- Home type: Condo
- Property subtype: Condominium
Materials
- Foundation: Poured
- Roof: Asphalt
Condition
- Resale
- Year built: 1981
Utilities & green energy
- Sewer: Connected, Public Sewer
- Water: Public
- Utilities for property: Electricity Available, Natural Gas Available, Sewer Available, Trash Collection, Water Available, Cable Available, Sewer Connected
Community & HOA
Community
- Features: Public Transportation
- Subdivision: Ten Mile Suites Condo
HOA
- Services included: Common Area Maintenance, Common Areas, Heat, Sewer, Snow Removal, Trash, Water
- HOA fee: $10,437 annually
Location
- Region: Breckenridge
Financial & listing details
- Price per square foot: $598/sqft
- Tax assessed value: $1,081,900
- Annual tax amount: $2,998
- Date on market: 9/16/2023
- Cumulative days on market: 22 days
- Listing agreement: Exclusive Right To Sell
- Exclusions: No
Price history
| Date | Event | Price |
|---|---|---|
| 11/17/2023 | Sold | $977,000-0.2%$598/sqft |
Source:  Altitude Realtors #S1044540 Report a problem Altitude Realtors #S1044540 Report a problem | ||
| 10/11/2023 | Pending sale | $979,000$600/sqft |
Source: Altitude Realtors #S1044540 Report a problem | ||
| 9/23/2023 | Listed for sale | $979,000$600/sqft |
Source: Altitude Realtors #S1044540 Report a problem | ||
| 9/21/2023 | Pending sale | $979,000$600/sqft |
Source: Altitude Realtors #S1044540 Report a problem | ||
| 9/16/2023 | Listed for sale | $979,000$600/sqft |
Source: Altitude Realtors #S1044540 Report a problem | ||
Public tax history
| Year | Property taxes | Tax assessment |
|---|---|---|
| 2025 | $3,879 -1.6% | $67,619 -11.4% |
| 2024 | $3,941 +31.5% | $76,313 -9.1% |
| 2023 | $2,998 -1.9% | $83,967 +61.4% |
| 2022 | $3,056 -13.9% | $52,035 -2.8% |
| 2021 | $3,551 +1.3% | $53,532 -13.3% |
| 2019 | $3,505 | $61,719 |
Find assessor info on the county website
Neighborhood: 80424
Nearby homes
- $899,0002 bd2 ba1.3k sqft520 S French St #1C, Breckenridge, CO 80424Sold

- $699,0001 bd1 ba710 sqft520 S French St #1B, Breckenridge, CO 80424Sold
- $1,275,0003 bd3 ba1.4k sqft530 S French St APT 303, Breckenridge, CO 80424Sold
- $1,679,0186 bd5 ba6k sqft520 S French St #1, Breckenridge, CO 80424Off Market
- $991,1002 bd2 ba1.2k sqft520 S French St #4, Breckenridge, CO 80424Off Market
- $1,314,4003 bd3 ba1.4k sqft520 S French St #5, Breckenridge, CO 80424Off Market
- $998,4002 bd2 ba1.3k sqft520 S French St #6, Breckenridge, CO 80424Off Market
- $1,102,2003 bd3 ba1.3k sqft520 S French St #3, Breckenridge, CO 80424Off Market
Nearby schools
GreatSchools rating
- 5/10Breckenridge Elementary SchoolGrades: K-5Distance: 0.2 mi
- 4/10Summit Middle SchoolGrades: 6-8Distance: 7.8 mi
- 5/10Summit High SchoolGrades: 9-12Distance: 6.2 mi


Get pre-qualified for a loan
At Zillow Home Loans, we can pre-qualify you in as little as 5 minutes with no impact to your credit score.An equal housing lender. NMLS #10287.
Sell for more on Zillow
Get a Zillow Showcase℠ listing at no additional cost and you could sell for .
$1,213,300
2% more
+$24,266
With Zillow Showcase(estimated)
$1,237,566
- Colorado
- Summit County
- Breckenridge
- 80424
- 520 S French Street Unit 1D
Nearby cities
Nearby neighborhoods
Nearby zip codes
Other Breckenridge Topics
