Tucked into a quiet cul-de-sac in Spokane Valley's Sun Meadows, this 1998 rancher is all easy, one-level living. The open floor plan and vaulted ceilings keep things bright and airy, with a sunny kitchen that looks out over the main living space - ideal for entertaining or just keeping it simple. Two bedrooms, a full bath, and not a stair in sight. Step outside to a fully fenced, private backyard with low-maintenance landscaping and an in-ground sprinkler system, plus a patio and BBQ area under a retractable awning and a garden shed for tools and toys. The 2-car garage covers parking and storage. Minutes to I-90, the Spokane Valley Mall, dining, and everyday shopping. Whether you're right-sizing, buying your first home, or adding a low-upkeep rental, this turn-key rancher checks the boxes. Come see!
Active
$300,000
520 S Lucille Ct, Spokane, WA 99216
2beds
1baths
987sqft
Single Family Residence
Built in 1998
4,324 Square Feet Lot
$299,100 Zestimate®
$304/sqft
$-- HOA
What's special
Open floor planEasy one-level livingSunny kitchenFully fenced private backyardLow-maintenance landscapingIn-ground sprinkler systemMain living space
- 4 days
- 458
- 58
Likely to sell faster than
Zillow last checked:
Listing updated:
Listed by:
Matthew Brunner Main:509-217-7444,
REAL Broker LLC,
Joel Oakland 509-638-3373,
REAL Broker LLC
Source: SMLS as distributed by MLS GRID,MLS#: 202623247
Facts & features
Interior
Bedrooms & bathrooms
- Bedrooms: 2
- Bathrooms: 1
First floor
- Level: First
- Area: 987 Square Feet
Heating
- Electric, Ductless
Cooling
- Has cooling: Yes
Appliances
- Included: Free-Standing Range, Dishwasher, Refrigerator, Microwave
Features
- Flooring: Wood
- Basement: Crawl Space,Slab
- Has fireplace: No
Interior area
- Total structure area: 987
- Total interior livable area: 987 sqft
Property
Parking
- Total spaces: 2
- Parking features: Attached, Garage Door Opener
- Garage spaces: 2
Features
- Levels: One
- Stories: 1
- Fencing: Fenced Yard
- Has view: Yes
- View description: City
Lot
- Size: 4,324 Square Feet
- Features: Level, Cul-De-Sac
Details
- Parcel number: 45231.3711
Construction
Type & style
- Home type: SingleFamily
- Architectural style: Ranch
- Property subtype: Single Family Residence
Materials
- Wood Siding
- Roof: Composition
Condition
- New construction: No
- Year built: 1998
Community & HOA
HOA
- Has HOA: No
Location
- Region: Spokane
Financial & listing details
- Price per square foot: $304/sqft
- Tax assessed value: $287,100
- Annual tax amount: $3,146
- Date on market: 8/27/2026
- Listing terms: FHA,VA Loan,Conventional,Cash
- Road surface type: Paved
Estimated market value
$299,100
$284,000 - $314,000
$1,771/mo
Price history
| Date | Event | Price |
|---|---|---|
| 8/27/2026 | Listed for sale | $300,000+144.9%$304/sqft |
Source:  SMLS as distributed by MLS GRID #202623247 Report a problem SMLS as distributed by MLS GRID #202623247 Report a problem | ||
| 12/30/2011 | Sold | $122,500-9.6%$124/sqft |
Source: SMLS as distributed by MLS GRID #201122550 Report a problem | ||
| 9/22/2011 | Price change | $135,500-3.2%$137/sqft |
Source: Coldwell Banker Northwest Group #201122550 Report a problem | ||
| 9/1/2011 | Listed for sale | $140,000-16.6%$142/sqft |
Source: Coldwell Banker NW Group #201122550 Report a problem | ||
| 5/18/2007 | Sold | $167,900$170/sqft |
Source: SMLS as distributed by MLS GRID #27016258 Report a problem | ||
Public tax history
| Year | Property taxes | Tax assessment |
|---|---|---|
| 2025 | $3,091 -1.7% | $287,100 -2% |
| 2024 | $3,146 +10.2% | $293,100 -0.7% |
| 2023 | $2,854 +2% | $295,300 +1.7% |
| 2022 | $2,798 +24.9% | $290,300 +43.9% |
| 2021 | $2,240 +7.8% | $201,800 +20.3% |
| 2020 | $2,077 +16.2% | $167,800 +11.4% |
| 2019 | $1,787 | $150,600 +7.8% |
| 2018 | $1,787 -10.3% | $139,700 +5% |
| 2017 | $1,992 +6.9% | $133,000 +3.9% |
| 2016 | $1,864 -2% | $128,000 -1.1% |
| 2015 | $1,902 | $129,400 -2.9% |
| 2014 | $1,902 | $133,200 |
| 2013 | $1,902 -3.7% | -- |
| 2011 | $1,975 -0.3% | -- |
| 2010 | $1,981 | -- |
| 2009 | $1,981 +28.1% | -- |
| 2008 | $1,546 | -- |
| 2007 | $1,546 -0.2% | $124,300 |
| 2005 | $1,549 -0.5% | -- |
| 2004 | $1,557 +11.5% | -- |
| 2003 | $1,396 | -- |
| 2002 | $1,396 | -- |
Find assessor info on the county website
Monthly payment
Est. payment
Payment breakdown
Explore the cost of this home by adjusting the details. Changes won't be saved.Climate risks
Neighborhood: 99216
Nearby schools
Schools provided by the listing agent
- Elementary: Adams
- Middle: Evergreen
- High: Central Valley
- District: Central Valley
Source: SMLS as distributed by MLS GRID. This data may not be complete. We recommend contacting the local school district to confirm school assignments for this home.

Similar homes
- $299,9002 bd1 ba816 sqft8209 E Indiana Ave, Spokane, WA 99212For Sale
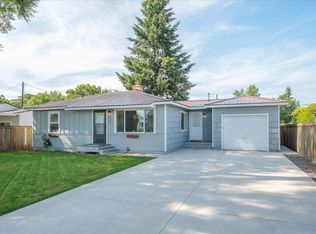 MLS ID #202623130, Rich King, Keller Williams Spokane - Main. SMLS as distributed by MLS GRID
 - $289,9002 bd1 ba984 sqft10508 E 15th Ave, Spokane, WA 99206For Sale
 MLS ID #202620008, Amirah Dour, Amplify Real Estate Services. SMLS as distributed by MLS GRID
 - $398,0004 bd2 ba1.3k sqft10209 17th Ln, Spokane, WA 99206For Sale
 MLS ID #202623317, Brent Stubbers, Keller Williams Realty Coeur d. SMLS as distributed by MLS GRID
 - $370,0003 bd2 ba1.1k sqft16305 E Riverside Ave, Veradale, WA 99037For Sale
 MLS ID #202622064, Shablee Tuttle, REDFIN CORPORATION. SMLS as distributed by MLS GRID
