Welcome to refined living in one of Anaheim Hills’ most desirable and quiet luxury neighborhoods. This beautifully upgraded residence offers just under 2,500 square feet of thoughtfully designed living space, with four bedrooms and 2.5 baths. As you enter, you are greeted by a spacious, high-ceilinged foyer that opens to an expansive living room and large formal dining room, creating an impressive and airy first impression. Cathedral ceilings and abundant natural light enhance the sense of volume and elegance. Sliding glass doors provide seamless access to the backyard, making indoor-outdoor living effortless. The warm and inviting family room features a cozy fireplace and flows naturally into a charming breakfast area and the fully remodeled kitchen. A second set of sliding glass doors connects this space directly to the backyard, ideal for entertaining or everyday enjoyment. An inside laundry room adds convenience. Upstairs, you’ll find four generously sized bedrooms, including a spacious primary suite with a large walk-in closet. All bathrooms have been fully remodeled with new fixtures throughout, including new toilets, and each bath is enhanced with contemporary lighted mirrors featuring touch-button controls, creating a spa-inspired atmosphere. The home has been completely re-piped and permitted, offering peace of mind and long-term value. The kitchen showcases brand-new cabinetry, quartz countertops, modern faucets, and designer light fixtures. Brand-new tile flooring enhances the kitchen and bathrooms, while the second level features nearly new luxury vinyl flooring for both elegance and durability. The interior has been completely repainted in a fresh, sophisticated palette. On the exterior, the home has been freshly painted and beautifully refreshed with new landscaping and a water-saving drip irrigation system, blending curb appeal with efficiency. The wide side yard offers ample space for large planters or a thriving vegetable garden, adding both charm and functionality for those who enjoy homegrown living. A truly turnkey opportunity in a prime Anaheim Hills location - simply move in and enjoy.
Sold for $1,465,000
Zillow last checked:
Listing updated:
Bought with:
Carole Geronsin, DRE #00604118
BHHS CA Properties
Michelle Silvestri, DRE #02014566
BHHS CA Properties
Source: CRMLS,MLS#: OC26135313 Originating MLS: California Regional MLS
Originating MLS: California Regional MLSPrice history
| Date | Event | Price |
|---|---|---|
| 8/27/2026 | Sold | $1,465,000-1%$604/sqft |
Source:  CRMLS #OC26135313 Report a problem CRMLS #OC26135313 Report a problem | ||
| 8/15/2026 | Pending sale | $1,480,000$611/sqft |
Source: CRMLS #OC26135313 Report a problem | ||
| 8/1/2026 | Contingent | $1,480,000$611/sqft |
Source: CRMLS #OC26135313 Report a problem | ||
| 7/22/2026 | Price change | $1,480,000-2%$611/sqft |
Source: CRMLS #OC26135313 Report a problem | ||
| 7/14/2026 | Price change | $1,510,000-2.5%$623/sqft |
Source: CRMLS #OC26135313 Report a problem | ||
| 6/25/2026 | Listed for sale | $1,549,000+98.6%$639/sqft |
Source: CRMLS #OC26135313 Report a problem | ||
| 2/7/2023 | Listing removed | -- |
Source: Zillow Rentals Report a problem | ||
| 1/12/2023 | Price change | $4,450-3.3%$2/sqft |
Source: Zillow Rentals Report a problem | ||
| 12/14/2022 | Price change | $4,600-4.2%$2/sqft |
Source: Zillow Rentals Report a problem | ||
| 10/26/2022 | Price change | $4,800-4%$2/sqft |
Source: Zillow Rental Manager Report a problem | ||
| 9/26/2022 | Price change | $5,000-5.7%$2/sqft |
Source: Zillow Rental Manager Report a problem | ||
| 9/8/2022 | Listed for rent | $5,300+51.6%$2/sqft |
Source: Zillow Rental Manager Report a problem | ||
| 8/26/2018 | Listing removed | $3,495$1/sqft |
Source: Berkshire Hathaway HomeServices California Properties - Anaheim Hills Office #PW18149387 Report a problem | ||
| 7/23/2018 | Price change | $3,495-5.5%$1/sqft |
Source: BHHS CA Properties #PW18149387 Report a problem | ||
| 6/23/2018 | Listed for rent | $3,700$2/sqft |
Source: BHHS CA Properties #PW18149387 Report a problem | ||
| 1/10/2018 | Sold | $780,000+3.3%$322/sqft |
Source: Public Record Report a problem | ||
| 6/21/2005 | Sold | $755,000+176%$311/sqft |
Source: Public Record Report a problem | ||
| 10/8/1997 | Sold | $273,512$113/sqft |
Source: Public Record Report a problem | ||
Nearby homes
- $1,447,3003 bd3 ba2.3k sqft516 S Morningstar Dr, Anaheim, CA 92808Off Market
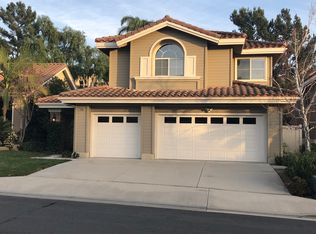
- $1,320,2003 bd2 ba2.1k sqft524 S Morningstar Dr, Anaheim, CA 92808Off Market
- $1,652,7005 bd3 ba2.9k sqft512 S Morningstar Dr, Anaheim, CA 92808Off Market
- $1,650,5003 bd3 ba2.9k sqft528 S Morningstar Dr, Anaheim, CA 92808Off Market
Get a cash offer in 3 minutes
Find out how much your home could sell for in as little as 3 minutes with a no-obligation cash offer.
Estimated market value
$1,464,600
