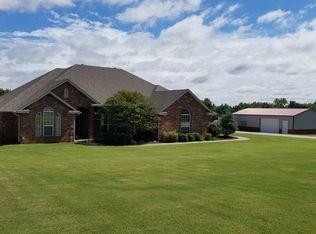
Completely renovated and move-in ready, this stunning home in the heart of Mustang offers the perfect blend of modern comfort and peaceful country living on 2 serene acres. From the moment you arrive, you’ll appreciate the thoughtful upgrades and attention to detail throughout. The kitchen is a standout with built-in spice racks, lazy Susans, soft-close cabinets, Brazilian granite countertops w/ waterfall edge, all new appliances and a reverse osmosis system beneath the sink, all designed for both function and style. A formal dining room and an eat-in kitchen provide plenty of space for meals and gatherings, while the living area and formal living space is warm and inviting.
Luxury vinyl flooring flows through all three secondary bedrooms, two of which feature large walk-in closets, and every bathroom in the home has been completely remodeled with high-end finishes. The primary suite is a private retreat with two walk-in closets, a beautifully tiled shower, dual sinks, and tile flooring. This home is entirely carpet-free, offering both low maintenance and a clean, modern look.
Additional features include smart lighting with nightlight options, all-new windows, abundant storage, and major system upgrades including a new HVAC, water heater, and septic system in 2023, plus a new Roof in 2025. A whole-house water softener adds to the overall comfort. Outside, the property includes two septic tanks—one serving the home and the other ideal for an RV or future shop—along with a functional chicken coop, a 12x16 building, and a lawn mower shed. Please contact your Realtor for the complete list of amenities/upgrades.
Sold for $440,000
$440,000
520 S Owen Dr, Mustang, OK 73064
4beds
2,320sqft
Single Family Residence
Built in 1980
2.08 Acres Lot
$440,900 Zestimate®
$190/sqft
$2,129 Estimated rent
Home value
$440,900
$419,000 - $467,000
$2,129/mo
Zestimate® history
Owner options
List your home for rent
$2,129/mo
Rent Zestimate®
Find your next renter with Zillow Rental Manager. Plus, with online applications, you can quickly screen prospective tenants – for free.
$2,129/mo
Rent Zestimate®
Refinance and save
$2,212/mo
Est. payment
Refinancing to a lower rate could help reduce your monthly payments and save thousands over the life of the loan.
$2,212/mo
Est. payment
Explore your selling options
Work with a Zillow partner agent
Leverage their expertise and Zillow's premium Showcase listings to get your home seen by more buyers.
Get startedList with your own agent
Get your home in front of millions of buyers by listing it on Zillow.
Learn how to do itSell it yourself
Take full control of how buyers see your home on Zillow by listing For Sale by Owner (FSBO).
List your homeWhat's special
Functional chicken coopModern comfortHigh-end finishesWhole-house water softenerMove-in readyTiled showerFormal dining room
Zillow last checked:
Listing updated:
Listed by:
Jessica Hamilton 479-252-1991,
Coldwell Banker Select
Bought with:
Jessica Hamilton, 172841
Coldwell Banker Select
Source: MLSOK/OKCMAR as distributed by MLS GRID,MLS#: 1183203
Facts & features
Interior
Bedrooms & bathrooms
- Bedrooms: 4
- Bathrooms: 3
- Full bathrooms: 2
- 1/2 bathrooms: 1
Heating
- Has Heating (Unspecified Type)
Cooling
- Has cooling: Yes
Appliances
- Included: Dishwasher, Disposal, Microwave, Refrigerator, Water Heater, Free-Standing Electric Oven, Free-Standing Electric Range
Features
- Flooring: Laminate
- Number of fireplaces: 1
- Fireplace features: Gas Log
Interior area
- Total structure area: 2,320
- Total interior livable area: 2,320 sqft
Property
Parking
- Total spaces: 2
- Parking features: Circular Driveway, Concrete, RV Access/Parking
- Garage spaces: 2
- Has uncovered spaces: Yes
Features
- Levels: One
- Stories: 1
- Patio & porch: Patio, Porch
- Exterior features: Rain Gutters
- Fencing: Other
Lot
- Size: 2.08 Acres
- Features: Interior Lot
Details
- Additional structures: Outbuilding
- Parcel number: 520SOwen73064
- Special conditions: None
Construction
Type & style
- Home type: SingleFamily
- Architectural style: Ranch
- Property subtype: Single Family Residence
Materials
- Brick & Frame
- Foundation: Slab
- Roof: Composition
Condition
- Year built: 1980
Utilities & green energy
- Sewer: Septic Tank
- Water: Well
Community & HOA
Location
- Region: Mustang
Financial & listing details
- Price per square foot: $190/sqft
- Tax assessed value: $355,837
- Annual tax amount: $3,965
- Date on market: 7/30/2025
- Listing terms: Conventional,Sell FHA or VA,VA
- Electric utility on property: Yes
Price history
| Date | Event | Price |
|---|---|---|
| 3/5/2026 | Sold | $440,000-3.1%$190/sqft |
Source:  MLSOK/OKCMAR as distributed by MLS GRID #1183203 Report a problem MLSOK/OKCMAR as distributed by MLS GRID #1183203 Report a problem | ||
| 3/3/2026 | Listed for sale | $454,000$196/sqft |
Source:  Coldwell Banker Select #1183203 Report a problem Coldwell Banker Select #1183203 Report a problem | ||
| 1/22/2026 | Pending sale | $454,000$196/sqft |
Source: MLSOK/OKCMAR as distributed by MLS GRID #1183203 Report a problem | ||
| 10/30/2025 | Price change | $454,000-4.4%$196/sqft |
Source: MLSOK/OKCMAR as distributed by MLS GRID #1183203 Report a problem | ||
| 8/18/2025 | Price change | $474,999-2.9%$205/sqft |
Source: MLSOK/OKCMAR as distributed by MLS GRID #1183203 Report a problem | ||
| 7/30/2025 | Listed for sale | $489,000+103.8%$211/sqft |
Source: MLSOK/OKCMAR as distributed by MLS GRID #1183203 Report a problem | ||
| 7/18/2022 | Sold | $240,000+6.7%$103/sqft |
Source: MLSOK/OKCMAR as distributed by MLS GRID #1017960 Report a problem | ||
| 7/2/2022 | Pending sale | $225,000$97/sqft |
Source: MLSOK/OKCMAR as distributed by MLS GRID #1017960 Report a problem | ||
| 7/2/2022 | Listed for sale | $225,000$97/sqft |
Source: MLSOK/OKCMAR as distributed by MLS GRID #1017960 Report a problem | ||
Public tax history
| Year | Property taxes | Tax assessment |
|---|---|---|
| 2025 | $3,921 -1.1% | $40,092 +3% |
| 2024 | $3,965 +7.2% | $38,925 +5% |
| 2023 | $3,699 +115.2% | $37,071 +105.6% |
| 2022 | $1,719 +2.7% | $18,028 +3% |
| 2021 | $1,673 +2.6% | $17,503 +3% |
| 2020 | $1,631 +3.2% | $16,993 +3% |
| 2019 | $1,581 +1% | $16,499 +3% |
| 2018 | $1,565 +4.4% | $16,018 +3% |
| 2017 | $1,499 +3% | $15,551 0% |
| 2016 | $1,456 | $15,552 +6.1% |
| 2015 | $1,456 +6% | $14,659 +3% |
| 2014 | $1,374 | $14,232 +3% |
| 2013 | -- | $13,818 +3% |
| 2011 | -- | $13,415 +5% |
| 2010 | -- | $12,777 +5% |
| 2009 | -- | $12,168 +10.2% |
| 2008 | -- | $11,037 |
| 2007 | $1,031 | -- |
| 2006 | -- | -- |
| 2005 | $907 | -- |
| 2004 | $907 -2.7% | $83,425 |
| 2003 | $932 | $83,425 |
| 2002 | $932 | $83,425 +724.4% |
| 2001 | -- | $10,120 |
Find assessor info on the county website
Neighborhood: 73064
Nearby homes
- $477,8004 bd3 ba2.5k sqft616 S Owen Dr, Mustang, OK 73064Off Market
- $420,7004 bd3 ba2.2k sqft502 S Owen Dr, Mustang, OK 73064Off Market
- $328,1003 bd2 ba1.7k sqft1330 W Rose Hill Dr, Mustang, OK 73064Off Market
- $331,8004 bd2 ba2.2k sqft1319 W Hillcrest Dr, Mustang, OK 73064Off Market
- $482,4005 bd3 ba2.7k sqft1320 W Hillcrest Dr, Mustang, OK 73064Off Market
- $503,0003 bd2 ba2.8k sqft1320 W Rose Hill Dr, Mustang, OK 73064Off Market
- $390,0004 bd2 ba1.9k sqft615 S Owen Dr, Mustang, OK 73064Sold
- $--2 AcresS Owen Dr LOT 2, Mustang, OK 73064Off Market
Nearby schools
GreatSchools rating
- 9/10Mustang Lakehoma Elementary SchoolGrades: PK-4Distance: 0.4 mi
- 8/10Mustang Middle SchoolGrades: 7-8Distance: 1.3 mi
- 8/10Mustang High SchoolGrades: 9-12Distance: 1.4 mi
Schools provided by the listing agent
- Elementary: Mustang Lakehoma ES
- Middle: Mustang MS
- High: Mustang HS
Source: MLSOK/OKCMAR as distributed by MLS GRID. This data may not be complete. We recommend contacting the local school district to confirm school assignments for this home.
Get a cash offer in 3 minutes
Find out how much your home could sell for in as little as 3 minutes with a no-obligation cash offer.
Estimated market value
$440,900
Get a cash offer in 3 minutes
Find out how much your home could sell for in as little as 3 minutes with a no-obligation cash offer.
Estimated market value
$440,900
- Oklahoma
- Canadian County
- Mustang
- 73064
- 520 S Owen Dr
Nearby cities
Nearby zip codes
Other Mustang Topics
