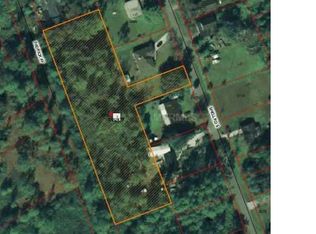
Beautifully maintained and move-in ready, this 2021-built DeLand home offers a clean, modern feel on an OVERSIZED LOT with NO HOA. Inside, the home features 3 bedrooms, 2 bathrooms, approximately 1,560 square feet, and an attached 2-car garage with epoxy floors. The heart of the home is the open-concept kitchen, dining, and living area, creating an easy flow for everyday living and entertaining. The kitchen features white cabinetry with crown molding, stone countertops, stainless steel appliances, pendant lighting, recessed lighting, a large center island with seating, and a clear view into the main living space. Wood-look tile flooring runs throughout the entire home, giving the home a warm but low-maintenance finish. The primary suite offers a comfortable retreat with a walk-in closet and private en-suite bathroom featuring dual vanities and a tub/shower combination. Two additional bedrooms provide flexibility for guests, an office, or hobby space. Out back, sliding glass doors lead to a COVERED REAR PATIO overlooking a spacious backyard, offering room to relax, entertain, garden, or enjoy the extra yard space as the home comes with another parcel of land just being the septic. With a newer construction feel, a functional single-story layout, and a convenient DeLand location near shopping, dining, Downtown DeLand, and outdoor recreation such as Hontoon Island, DeLeon Springs, and Blue Springs State Park, this home is one you will not want to miss. CALL TODAY TO SCHEDULE YOUR PRIVATE SHOWING.
For sale
$350,000
520 S SHELL ROAD, DELAND, FL 32720
3beds
1,558sqft
Single Family Residence
Built in 2021
0.42 Acres Lot
$-- Zestimate®
$225/sqft
$-- HOA
What's special
- 71 days
- 244
- 10
Zillow last checked:
Listing updated:
Listed by:
Charlie Peterson 386-259-0744,
KELLER WILLIAMS HERITAGE REALTY 407-862-9700
Source: Stellar MLS,MLS#: V4950313 Originating MLS: West Volusia
Originating MLS: West Volusia
Facts & features
Interior
Bedrooms & bathrooms
- Bedrooms: 3
- Bathrooms: 2
- Full bathrooms: 2
Primary bedroom
- Features: Ceiling Fan(s), Walk-In Closet(s)
- Level: First
- Area: 182 Square Feet
- Dimensions: 13x14
Bedroom 2
- Features: Built-in Closet
- Level: First
- Area: 154 Square Feet
- Dimensions: 14x11
Bedroom 3
- Features: Ceiling Fan(s), Built-in Closet
- Level: First
- Area: 154 Square Feet
- Dimensions: 14x11
Primary bathroom
- Features: Dual Sinks, En Suite Bathroom, Tub With Shower, Window/Skylight in Bath
- Level: First
- Area: 72 Square Feet
- Dimensions: 8x9
Bathroom 2
- Features: Single Vanity, Tub With Shower
- Level: First
- Area: 50 Square Feet
- Dimensions: 10x5
Dining room
- Level: First
- Area: 77 Square Feet
- Dimensions: 11x7
Kitchen
- Features: Breakfast Bar, Built-In Shelving, Kitchen Island, Pantry
- Level: First
- Area: 187 Square Feet
- Dimensions: 11x17
Living room
- Features: Ceiling Fan(s)
- Level: First
- Area: 224 Square Feet
- Dimensions: 14x16
Heating
- Central, Electric
Cooling
- Central Air
Appliances
- Included: Dishwasher, Microwave, Range, Refrigerator
- Laundry: Inside, Laundry Room
Features
- Ceiling Fan(s), Kitchen/Family Room Combo, Open Floorplan, Stone Counters, Walk-In Closet(s)
- Flooring: Tile
- Doors: Sliding Doors
- Has fireplace: No
Interior area
- Total structure area: 2,065
- Total interior livable area: 1,558 sqft
Video & virtual tour
Property
Parking
- Total spaces: 2
- Parking features: Garage - Attached
- Attached garage spaces: 2
Features
- Levels: One
- Stories: 1
- Exterior features: Private Mailbox
Lot
- Size: 0.42 Acres
- Dimensions: 75 x 145
Details
- Additional parcels included: 791401050070
- Parcel number: 791401050480
- Zoning: 01A3
- Special conditions: None
Construction
Type & style
- Home type: SingleFamily
- Property subtype: Single Family Residence
Materials
- Block, Stucco
- Foundation: Slab
- Roof: Shingle
Condition
- New construction: No
- Year built: 2021
Utilities & green energy
- Sewer: Septic Tank
- Water: Public
- Utilities for property: Electricity Connected, Water Connected
Community & HOA
Community
- Pet fee: $0 monthly
- Subdivision: RIVERSIDE ESTATES
HOA
- Has HOA: No
Location
- Region: Deland
Financial & listing details
- Price per square foot: $225/sqft
- Tax assessed value: $285,961
- Annual tax amount: $4,613
- Date on market: 7/23/2026
- Cumulative days on market: 44 days
- Listing terms: Cash,Conventional,FHA,VA Loan
- Ownership: Fee Simple
- Total actual rent: 0
- Electric utility on property: Yes
- Road surface type: Paved
Estimated market value
Not available
Estimated sales range
Not available
Not available
Price history
| Date | Event | Price |
|---|---|---|
| 7/23/2026 | Listed for sale | $350,000+38.9%$225/sqft |
Source:  Stellar MLS #V4950313 Report a problem Stellar MLS #V4950313 Report a problem | ||
| 7/29/2024 | Listing removed | $251,900$162/sqft |
Source: Stellar MLS #V4918058 Report a problem | ||
| 4/1/2021 | Pending sale | $251,900$162/sqft |
Source: Stellar MLS #V4918058 Report a problem | ||
Public tax history
| Year | Property taxes | Tax assessment |
|---|---|---|
| 2025 | $4,613 -12.4% | $285,961 +4.9% |
| 2024 | $5,269 +6.6% | $272,526 +10% |
| 2023 | $4,944 +11.4% | $247,751 +10% |
| 2022 | $4,439 | $225,228 +2806.2% |
| 2021 | -- | $7,750 |
| 2020 | $153 | $7,750 +18.1% |
| 2019 | $153 +10.5% | $6,563 +5% |
| 2018 | $139 +2.2% | $6,250 |
| 2017 | $136 -3.8% | $6,250 |
| 2016 | $141 +2% | $6,250 |
| 2015 | $138 -2.7% | $6,250 |
| 2014 | $142 | $6,250 -54.1% |
| 2013 | -- | $13,625 +55.7% |
| 2012 | -- | $8,750 -29.3% |
| 2011 | -- | $12,375 |
| 2010 | -- | $12,375 -17.5% |
| 2009 | -- | $15,000 |
| 2007 | -- | $15,000 +11.1% |
| 2006 | -- | $13,500 +50% |
| 2005 | -- | $9,000 +140% |
| 2004 | -- | $3,750 +15.4% |
| 2003 | -- | $3,250 |
| 2002 | -- | $3,250 +18.2% |
| 2001 | -- | $2,750 +14.6% |
| 2000 | -- | $2,400 |
Find assessor info on the county website
Monthly payment
Est. payment
Payment breakdown
Explore the cost of this home by adjusting the details. Changes won't be saved.Climate risks
Neighborhood: 32720
Similar homes
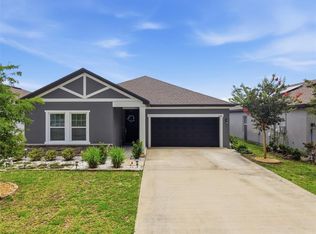
- $349,9003 bd3 ba2.2k sqft1525 PLAYWRIGHT DRIVE, DELAND, FL 32720For Sale
 MLS ID #V4950223, Bee Powell, BEE REALTY CORP. Stellar MLS
 - $376,0003 bd2 ba1.7k sqft2700 CONCORD ROAD, DELAND, FL 32720For Sale
 MLS ID #O6428624, Kimberly Bartholomew, S & B REALTY. Stellar MLS
 - $299,9003 bd2 ba1.6k sqft211 DUKE DRIVE, DELAND, FL 32724For Sale
 MLS ID #V4951549, Charlie Peterson, KELLER WILLIAMS HERITAGE REALTY. Stellar MLS
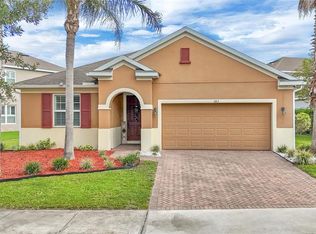
 - $369,9004 bd2 ba1.8k sqft683 CHAMPIONS GATE BOULEVARD, DELAND, FL 32724For Sale
 MLS ID #O6437861, Rosana Colon Lopez, EXP REALTY LLC. Stellar MLS
 - $370,0004 bd2 ba1.9k sqft665 CARYA COURT, DELAND, FL 32724For SaleMLS ID #S5152434, Kevin Oliveras, COLDWELL BANKER SOLOMON. Stellar MLS
- $395,0004 bd2 ba1.7k sqft1656 ANDOVER RIDGE DRIVE, DELAND, FL 32720For SaleMLS ID #OM732152, Fiona Cohen, BHHS EWM REALTY. Stellar MLS
- $410,0004 bd2 ba2.2k sqft603 BRITTLE FERN AVENUE, DELAND, FL 32720For SaleMLS ID #O6417112, Juliana Garcia Moraes, PRISTINE INTERNATIONAL REALTY LLC. Stellar MLS
- $349,9003 bd2 ba1.5k sqft1395 RILEY CIRCLE, DELAND, FL 32724For SaleMLS ID #V4949439, Bee Powell, BEE REALTY CORP. Stellar MLS
- $315,9003 bd3 ba1.7k sqft500 E EUCLID AVENUE, DELAND, FL 32724For SaleMLS ID #S5153315, Gene May Sandobal, RE/MAX HERITAGE. Stellar MLS
- $380,0004 bd2 ba1.8k sqft135 Point Pleasant Rd, Deland, FL 32724For Sale
 MLS ID #1230690, Aimee Anselmi, Keller Williams Heritage. DBAMLS
 - $389,4502 bd2 ba1.5k sqft177 Old Moss Cir, Deland, FL 32724For SaleMLS ID #1231245, Thomas Bayrouty, Redfin Corporation. DBAMLS
- $380,0003 bd2 ba1.8k sqft1121 GARDENSHIRE LANE, DELAND, FL 32724For SaleMLS ID #O6430004, Eric Hansen, BETTER HOMES AND GARDENS REAL ESTATE MANN GLOBAL P. Stellar MLS
- $325,0003 bd2 ba1.5k sqft7068 LANIER FALLS ROAD, DELAND, FL 32724For SaleMLS ID #V4950543, Andrew Shaffer, SURE CLOSE REALTY LLC. Stellar MLS
- $348,0004 bd2 ba1.5k sqft3082 GREEN PARK DRIVE, DELAND, FL 32724For SaleMLS ID #O6432436, Adalis Chamorro PA, REALTY ONE GROUP MVP. Stellar MLS
- $359,0004 bd3 ba2k sqft657 PREAKNESS CIRCLE, DELAND, FL 32724For SaleMLS ID #O6413056, Veronica Figueroa, EXP REALTY LLC. Stellar MLS
- $385,0002 bd2 ba1.6k sqft1051 GARDENSHIRE LANE, DELAND, FL 32724For SaleMLS ID #O6439190, Gregory Buckley, LOKATION. Stellar MLS
- $450,0004 bd3 ba2k sqft1060 RIVER OTTER WAY, DELAND, FL 32720For SaleMLS ID #O6415585, James Clark, CENTURY 21 ALTON CLARK. Stellar MLS
- $321,0003 bd2 ba1.3k sqft1898 9TH AVENUE, DELAND, FL 32724For SaleMLS ID #O6431211, Angie Kollcaku, REAL BROKER, LLC. Stellar MLS
- $389,0003 bd3 ba2.1k sqft216 FOXGLOVE WAY, DELAND, FL 32724For SaleMLS ID #V4951440, Christian Holzman, GREENE REALTY OF FLORIDA LLC. Stellar MLS
