Skip main navigation
Contingent
  • Price cut: $10.1K (6/9)
    $614,900

    520 S State St APT 1201, Chicago, IL 60605

    3beds
    1,805sqft
    : 
    Loading
    Get pre-qualified
    Condominium, Apartment, Single Family Residence
    Built in 2008
    -- sqft lot
    $608,800 Zestimate®
    $341/sqft
    $1,228/mo HOA

    What's special

    Custom window treatmentsPremium samsung appliancesThree large bedrooms
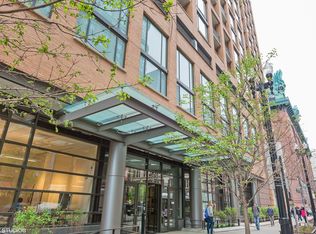
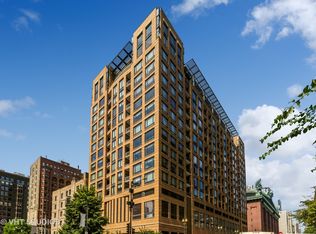
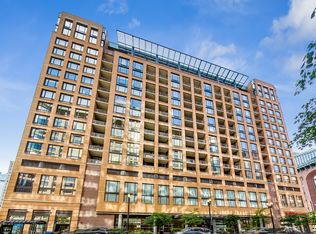
    Highly sought Library Tower - one of the best units in the building. This expansive 1,805 sf "soft loft" offers sweeping south-facing city views from the family room, kitchen, and 2 of the 3 bedrooms, 10-foot ceilings, and exposed ductwork that give it the open, airy feel that makes this building so coveted. Three large bedrooms, two full baths, and a wide-open living/kitchen layout that lives larger than the square footage suggests, complemented by an abundance of large closets and excellent storage throughout. Gleaming Brazilian-look engineered hardwood floors, freshly painted throughout with painted ceilings (ceiling painted prior to ownership, custom window treatments, and premium Samsung appliances. In-unit washer/dryer with built-in shelving. Extra built-in cabinetry adjacent to the kitchen keeps everything organized and out of sight. End unit on a high floor with only one shared wall. The assigned garage space is arguably the best in the building - flanked by pillars and a wall, with easy in-and-out access that owners of standard spaces envy. Garage exits directly onto Harrison Street, with the choice of turning right or left. Oversized dedicated storage unit completes the package. 24 hour doorman. This is a move-in ready, full-featured home in one of Printer's Row's premier addresses - steps from Grant Park, the lakefront, transit, and everything the South Loop offers. 1805 square footage based upon builder promotional flyer. Heating/Utility disclosure Peoples Gas annual $1097.09--monthly avg. $91.42 3/25-3/26 COMED electric $1249.52 ,monthly avg. $104.10 4/25-4/26
    37 days
    |
    613
    |
    19
    |

    Zillow last checked:

    Listing updated:

    Listed by:

    Robert Russell 773-745-1000,

    Chicagoland Brokers, Inc.

    Source: MRED as distributed by MLS GRID,MLS#: 12619553MLS Logo

      Facts & features

      Interior

      Bedrooms & bathrooms
      • Bedrooms: 3
      • Bathrooms: 2
      • Full bathrooms: 2
      Rooms
      • Room types: Balcony/Porch/Lanai
      Primary bedroom
      • Features: Flooring (Carpet), Bathroom (Full)
      • Level: Main
      • Area: 210 Square Feet
      • Dimensions: 15X14
      Bedroom 2
      • Features: Flooring (Carpet)
      • Level: Main
      • Area: 143 Square Feet
      • Dimensions: 13X11
      Bedroom 3
      • Features: Flooring (Carpet)
      • Level: Main
      • Area: 130 Square Feet
      • Dimensions: 13X10
      Balcony porch lanai
      • Level: Main
      • Area: 50 Square Feet
      • Dimensions: 10X5
      Dining room
      • Features: Flooring (Engineered Hardwood), Window Treatments (Window Treatments)
      • Level: Main
      • Dimensions: COMBO
      Kitchen
      • Features: Flooring (Engineered Hardwood), Window Treatments (Window Treatments)
      • Level: Main
      • Area: 150 Square Feet
      • Dimensions: 15X10
      Laundry
      • Level: Main
      • Area: 15 Square Feet
      • Dimensions: 5X3
      Living room
      • Features: Flooring (Engineered Hardwood), Window Treatments (Window Treatments)
      • Level: Main
      • Area: 336 Square Feet
      • Dimensions: 21X16
      Heating
      • Natural Gas, Forced Air
      Cooling
      • Central Air
      Appliances
      • Included: Range, Microwave, Dishwasher, Refrigerator, High End Refrigerator, Washer, Dryer, Disposal, Gas Cooktop, Gas Oven, Humidifier
      • Laundry: Gas Dryer Hookup, In Unit
      Features
      • Windows: Double Pane Windows, Insulated Windows, Shades, Window Treatments
      • Basement: None
      Interior area
      • Total structure area: 0
      • Total interior livable area: 1,805 sqft

      Property

      Parking
      • Total spaces: 1
      • Parking features: Garage Door Opener, Yes, Garage Owned, Attached, Garage
      • Attached garage spaces: 1
      • Has uncovered spaces: Yes
      Accessibility
      • Accessibility features: No Disability Access
      Details
      • Parcel number: 17162470671114
      • Special conditions: List Broker Must Accompany

      Construction

      Type & style
      • Home type: Condo
      • Property subtype: Condominium, Apartment, Single Family Residence
      Materials
      • Brick
      Condition
      • New construction: No
      • Year built: 2008

      Utilities & green energy

      • Electric: Circuit Breakers
      • Sewer: Public Sewer
      • Water: Public

      Community & HOA

      HOA
      • Has HOA: Yes
      • Amenities included: Bike Room/Bike Trails, Door Person, Elevator in Residence, Exercise Room, Storage, On Site Manager/Engineer, Park, Party Room
      • Services included: Water, Parking, Insurance, Security, Doorman, Exercise Facilities, Exterior Maintenance, Scavenger, Snow Removal, Internet
      • HOA fee: $1,228 monthly
      Location
      • Region: Chicago

      Financial & listing details

      • Price per square foot: $341/sqft
      • Tax assessed value: $552,510
      • Annual tax amount: $10,438
      • Date on market: 5/30/2026
      • Ownership: Condo

        Estimated market value

        $608,800

        $578,000 - $639,000

        $4,364/mo

        Price history

        DateEventPrice
        6/29/2026Contingent$614,900$341/sqft
        Source: MRED as distributed by MLS GRID #12619553 Report a problem
        6/9/2026Price change$614,900-1.6%$341/sqft
        Source: MRED as distributed by MLS GRID #12619553 Report a problem
        5/30/2026Listed for sale$625,000+5.2%$346/sqft
        Source: MRED as distributed by MLS GRID #12619553 Report a problem
        1/12/2017Sold$594,000+2%$329/sqft
        Source: MRED as distributed by MLS GRID #09292387 Report a problem
        11/7/2016Pending sale$582,500$323/sqft
        Source: Baird & Warner #09292387 Report a problem
        10/17/2016Price change$582,500-2.1%$323/sqft
        Source: Baird & Warner #09292387 Report a problem
        7/20/2016Price change$594,900-0.8%$330/sqft
        Source: Baird & Warner #09292387 Report a problem
        6/15/2016Price change$599,900-5.5%$332/sqft
        Source: Baird & Warner #09209059 Report a problem
        4/28/2016Listed for sale$634,900+32.8%$352/sqft
        Source: Baird & Warner #09209059 Report a problem
        7/8/2011Sold$478,000$265/sqft
        Source: MRED as distributed by MLS GRID #07825689 Report a problem

        Public tax history

        YearProperty taxesTax assessment
        2024-- $55,251 +0.9%
        2023$10,856 +2.8%$54,767
        2022$10,561 +2.1%$54,767
        2021$10,343 -7.2%$54,767 +9.4%
        2020$11,148 +1.8%$50,041 -8.2%
        2019$10,950 +1.7%$54,501
        2018$10,766 +6.1%$54,501 +15.6%
        2017$10,147 +18.2%$47,135
        2016$8,583 -0.6%$47,135
        2015$8,637 +13%$47,135 +14.4%
        2014$7,643 +2%$41,196
        2013$7,493 +1.4%$41,196
        2012$7,392 +96.3%$41,196 +77.3%
        2011$3,766 +609.9%$23,240 +612.9%
        2010$530 -58.2%$3,260 -59.9%
        2009$1,269 $8,139

        Find assessor info on the county website

        Monthly payment

        Est. payment

        Payment breakdown

        Explore the cost of this home by adjusting the details. Changes won't be saved.
        All calculations are estimates and provided by Zillow, Inc. for informational purposes only. Actual amounts may vary.
        HOA fees may include property taxes on listings classified as Co-Ops. Contact the listing agent and/or owner for fee details.
        Mortgage interest rates are dependent on a number of factors, including credit score, down payment, and repayment length. Interest rate data provided by Zillow Group Marketplace, Inc. as of 1/1/1970 from various mortgage lenders with which we have lead or other similar arrangements; the Estimated Payment is an average of those rates.
        See how much you could borrow to make a competitive offer.

        Climate risks

        Neighborhood: Printers Row

        Getting around

        99 / 100
        Walker's Paradise
        100 / 100
        Rider's Paradise
        85 / 100
        Very Bikeable

        Nearby schools

        GreatSchools rating
        Schools provided by the listing agent
        • District: 299

        Source: MRED as distributed by MLS GRID. This data may not be complete. We recommend contacting the local school district to confirm school assignments for this home.

        A local agent can set up tours, give advice and negotiate with sellers.

        Browse local experts

        Similar homes

        Skip to the end of the carouselSkip to the beginning of the carousel