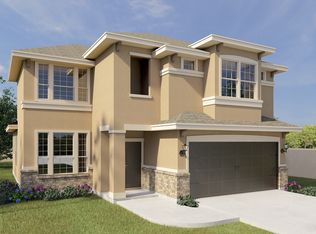
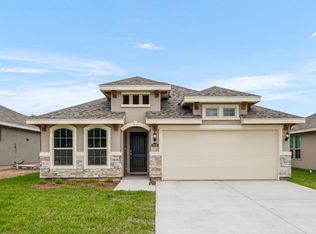
This single-story home, with 1263 sqft of living space, is proof you don't need to sacrifice comfort and luxury for easy-care living. This Concho floor plan built in a Tuscan stucco elevation features three bedrooms and two bathrooms. The master suite comes with a walk-in closet, views over the backyard, and a stylish master bath offering a dual vanity sink and a shower. Both guest bedrooms have easy access to a full bath, plus there's a utility room and an attached two-car garage for absolute convenience. A formal dining room is located just off the entry and offers easy access to the chef's kitchen and a light-filled family room. Here, you can kick back and relax with all your favorite people or move outside to the standard covered patio and admire views over the backyard. *Photos do not represent final production of home.
This property is off market, which means it's not currently listed for sale or rent on Zillow. This may be different from what's available on other websites or public sources.