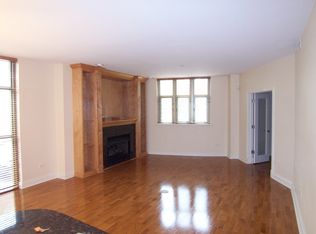
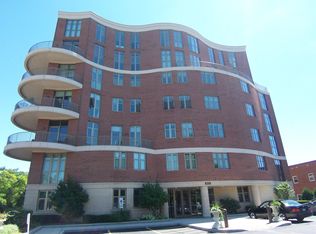
Welcome to the heart of downtown Naperville in beautiful Naperville - where convenience, charm, and carefree living come together effortlessly. This lovely 2-bedroom, 2-bath residence offers the rare opportunity of TWO INDOOR GARAGE SPACES, delivering true maintenance-free living in one of the area's most sought-after locations. Just steps from the iconic Naperville Riverwalk, you'll enjoy easy access to boutique shopping, exceptional dining, North Central College, and Edward Hospital - all right outside your door. Inside, rich Brazilian cherry hardwood floors create a warm and elegant foundation throughout the main living areas. The beautifully appointed kitchen features 42-inch cherry cabinetry, granite countertops, stainless steel appliances, and a built-in oven - perfectly designed for both everyday living and entertaining. As a desirable end unit with southern and western exposures, this home is filled with natural light streaming through expansive full-length windows. The inviting living room showcases a gas-burning granite fireplace and custom built-in entertainment center with bookcases - a perfect space to relax or gather with guests. The expansive primary suite is a true retreat, complete with a generous walk-in closet and a spa-inspired en-suite bath featuring double vanities, a deep soaking whirlpool tub, and a separate shower. Additional highlights include a well-equipped laundry area with utility sink and abundant cabinetry, two deeded garage spaces (#13 and #20), and extra storage in the basement. The impeccably maintained building offers a private, tree-lined courtyard along the Riverwalk - an ideal setting for enjoying the vibrant and welcoming condo community. Welcome home!
Closed
$700,000
520 S Washington St Suite 304, Naperville, IL 60540
2beds
1,790sqft
Condominium, Single Family Residence
Built in 2006
-- sqft lot
$719,500 Zestimate®
$391/sqft
$3,942 Estimated rent
Home value
$719,500
$676,000 - $770,000
$3,942/mo
Zestimate® history
Owner options
List your home for rent
$3,942/mo
Rent Zestimate®
Find your next renter with Zillow Rental Manager. Plus, with online applications, you can quickly screen prospective tenants – for free.
$3,942/mo
Rent Zestimate®
Refinance and save
$5,729/mo
Est. payment
Refinancing to a lower rate could help reduce your monthly payments and save thousands over the life of the loan.
$5,729/mo
Est. payment
Explore your selling options
Work with a Zillow partner agent
Leverage their expertise and Zillow's premium Showcase listings to get your home seen by more buyers.
Get startedList with your own agent
Get your home in front of millions of buyers by listing it on Zillow.
Learn how to do itSell it yourself
Take full control of how buyers see your home on Zillow by listing For Sale by Owner (FSBO).
List your homeWhat's special
Zillow last checked:
Listing updated:
Listed by:
Sylvia Kanney 630-728-6719,
RE/MAX Professionals Select
Bought with:
Sylvia Kanney
RE/MAX Professionals Select
Source: MRED as distributed by MLS GRID,MLS#: 12573291
Facts & features
Interior
Bedrooms & bathrooms
- Bedrooms: 2
- Bathrooms: 2
- Full bathrooms: 2
Rooms
- Room types: Balcony/Porch/Lanai
Primary bedroom
- Features: Flooring (Carpet), Bathroom (Full)
- Level: Main
- Area: 294 Square Feet
- Dimensions: 21X14
Bedroom 2
- Features: Flooring (Carpet)
- Level: Main
- Area: 196 Square Feet
- Dimensions: 14X14
Balcony porch lanai
- Level: Main
- Area: 36 Square Feet
- Dimensions: 6X6
Dining room
- Features: Flooring (Hardwood)
- Level: Main
- Area: 121 Square Feet
- Dimensions: 11X11
Kitchen
- Features: Kitchen (Custom Cabinetry, Granite Counters), Flooring (Hardwood)
- Level: Main
- Area: 98 Square Feet
- Dimensions: 14X7
Laundry
- Level: Main
- Area: 45 Square Feet
- Dimensions: 5X9
Living room
- Features: Flooring (Hardwood)
- Level: Main
- Area: 288 Square Feet
- Dimensions: 18X16
Heating
- Natural Gas, Forced Air, Radiant
Cooling
- Central Air
Appliances
- Included: Microwave, Dishwasher, Refrigerator, Washer, Dryer, Disposal, Cooktop, Oven, Range Hood
- Laundry: Washer Hookup, In Unit
Features
- Elevator, Storage, Walk-In Closet(s), Bookcases
- Flooring: Hardwood
- Basement: None
- Number of fireplaces: 1
- Fireplace features: Gas Log, Gas Starter, Living Room
Interior area
- Total structure area: 0
- Total interior livable area: 1,790 sqft
Property
Parking
- Total spaces: 2
- Parking features: Garage Door Opener, Yes, Garage Owned, Attached, Garage
- Attached garage spaces: 2
- Has uncovered spaces: Yes
Accessibility
- Accessibility features: No Disability Access
Details
- Parcel number: 0724215012
- Special conditions: None
Construction
Type & style
- Home type: Condo
- Property subtype: Condominium, Single Family Residence
Materials
- Brick
Condition
- New construction: No
- Year built: 2006
Utilities & green energy
- Sewer: Public Sewer
- Water: Public
Community & HOA
HOA
- Has HOA: Yes
- Amenities included: Elevator(s), Storage, Patio
- Services included: Heat, Water, Gas, Parking, Insurance, Exterior Maintenance, Lawn Care, Scavenger, Snow Removal
- HOA fee: $763 monthly
Location
- Region: Naperville
Financial & listing details
- Price per square foot: $391/sqft
- Tax assessed value: $195,336
- Annual tax amount: $13,033
- Date on market: 5/4/2026
- Listing terms: Conventional
- Ownership: Condo
Price history
| Date | Event | Price |
|---|---|---|
| 5/1/2026 | Sold | $700,000+14.8%$391/sqft |
Source:  MRED as distributed by MLS GRID #12573291 Report a problem MRED as distributed by MLS GRID #12573291 Report a problem | ||
| 3/20/2023 | Listing removed | -- |
Source: Zillow Rentals Report a problem | ||
| 3/2/2023 | Listed for rent | $4,000+9.6%$2/sqft |
Source: Zillow Rentals Report a problem | ||
| 12/29/2022 | Sold | $610,000-1.6%$341/sqft |
Source: MRED as distributed by MLS GRID #11663818 Report a problem | ||
| 12/27/2022 | Pending sale | $620,000$346/sqft |
Source: MRED as distributed by MLS GRID #11663818 Report a problem | ||
| 11/30/2022 | Contingent | $620,000$346/sqft |
Source: MRED as distributed by MLS GRID #11663818 Report a problem | ||
| 11/12/2022 | Listed for sale | $620,000+37.8%$346/sqft |
Source: MRED as distributed by MLS GRID #11663818 Report a problem | ||
| 4/19/2013 | Sold | $450,000-10%$251/sqft |
Source: Agent Provided Report a problem | ||
| 2/20/2013 | Listing removed | $3,650$2/sqft |
Source: Nap MC LLC #08259425 Report a problem | ||
| 2/2/2013 | Price change | $499,900-2.9%$279/sqft |
Source: Nap MC LLC #08036896 Report a problem | ||
| 1/31/2013 | Listed for rent | $3,650$2/sqft |
Source: Nap MC LLC #08259425 Report a problem | ||
| 9/25/2012 | Price change | $515,000-1.9%$288/sqft |
Source: Nap MC LLC #08036896 Report a problem | ||
| 6/12/2012 | Price change | $525,000-1.7%$293/sqft |
Source: Nap MC LLC #08036896 Report a problem | ||
| 4/25/2012 | Price change | $534,000-2.7%$298/sqft |
Source: Nap MC LLC #08036896 Report a problem | ||
| 4/8/2012 | Listed for sale | $549,000+0.8%$307/sqft |
Source: Nap MC LLC #08036896 Report a problem | ||
| 9/11/2010 | Listing removed | $544,900$304/sqft |
Source: NRT Chicago #07412365 Report a problem | ||
| 7/12/2010 | Price change | $544,900-2.5%$304/sqft |
Source: NRT Chicago #07412365 Report a problem | ||
| 5/21/2010 | Price change | $559,000-2.8%$312/sqft |
Source: NRT Chicago #07412365 Report a problem | ||
| 1/13/2010 | Listed for sale | $575,000-11.5%$321/sqft |
Source: NRT Chicago #07412365 Report a problem | ||
| 8/5/2009 | Listing removed | $649,900$363/sqft |
Source: NRT Chicago #07110134 Report a problem | ||
| 6/26/2009 | Price change | $649,900-3%$363/sqft |
Source: NRT Chicago #07110134 Report a problem | ||
| 5/1/2009 | Price change | $670,000-6.9%$374/sqft |
Source: NRT Chicago #07110134 Report a problem | ||
| 4/4/2009 | Price change | $720,000-2.7%$402/sqft |
Source: NRT Chicago #07110134 Report a problem | ||
| 1/18/2009 | Listed for sale | $739,900-67.7%$413/sqft |
Source: NRT Chicago #07110134 Report a problem | ||
| 12/26/2007 | Listing removed | $2,290,000$1,279/sqft |
Source: Postlets #06682210 Report a problem | ||
| 12/7/2007 | Listed for sale | $2,290,000$1,279/sqft |
Source: Postlets #06682210 Report a problem | ||
Public tax history
| Year | Property taxes | Tax assessment |
|---|---|---|
| 2024 | $11,980 +10.2% | $195,336 +11.3% |
| 2023 | $10,869 +12.4% | $175,520 +9.2% |
| 2022 | $9,673 +3.8% | $160,710 +3.7% |
| 2021 | $9,320 +0.3% | $154,980 |
| 2020 | $9,291 +3.9% | $154,980 +5.1% |
| 2019 | $8,941 +5.6% | $147,400 +5% |
| 2018 | $8,470 +2.3% | $140,390 +3.5% |
| 2017 | $8,283 +2.7% | $135,630 +4.2% |
| 2016 | $8,067 +0.1% | $130,160 +5.3% |
| 2015 | $8,057 -5% | $123,580 -1.9% |
| 2014 | $8,483 -21.7% | $125,930 -18.6% |
| 2013 | $10,828 +4.9% | $154,780 -2% |
| 2012 | $10,327 +1.3% | $157,990 -6.4% |
| 2011 | $10,199 -22.6% | $168,840 -26.6% |
| 2010 | $13,170 +2.4% | $229,990 -4% |
| 2009 | $12,864 +3.3% | $239,570 +1.8% |
| 2008 | $12,454 +4.8% | $235,330 +5.8% |
| 2007 | $11,880 +8.8% | $222,430 +11.6% |
| 2006 | $10,916 | $199,380 |
Find assessor info on the county website
Neighborhood: 60540
Nearby homes
- $516,9001 bd1 ba1.3k sqft520 S Washington St SUITE 104, Naperville, IL 60540Off Market
- $983,9003 bd3 ba2.7k sqft520 S Washington St SUITE 503, Naperville, IL 60540Off Market
- $694,0002 bd2 ba1.7k sqft520 S Washington St SUITE 504, Naperville, IL 60540Off Market

- $731,2002 bd3 ba1.9k sqft520 S Washington St SUITE 501, Naperville, IL 60540Off Market
- $1,300,4003 bd3 ba3.3k sqft520 S Washington St PENTHOUSE 4, Naperville, IL 60540Off Market
- $765,9002 bd2 ba1.9k sqft520 S Washington St SUITE 401, Naperville, IL 60540Off Market
- $963,8003 bd3 ba2.2k sqft520 S Washington St SUITE 402, Naperville, IL 60540Off Market
- $647,6002 bd2 ba1.7k sqft520 S Washington St SUITE 204, Naperville, IL 60540Off Market
Nearby schools
GreatSchools rating
- 9/10Highlands Elementary SchoolGrades: K-5Distance: 0.3 mi
- 8/10Kennedy Junior High SchoolGrades: 6-8Distance: 2.1 mi
- 9/10Naperville Central High SchoolGrades: 9-12Distance: 0.4 mi
Schools provided by the listing agent
- Elementary: Highlands Elementary School
- Middle: Kennedy Junior High School
- High: Naperville Central High School
- District: 203
Source: MRED as distributed by MLS GRID. This data may not be complete. We recommend contacting the local school district to confirm school assignments for this home.
Get a cash offer in 3 minutes
Find out how much your home could sell for in as little as 3 minutes with a no-obligation cash offer.
Estimated market value
$719,500
Get a cash offer in 3 minutes
Find out how much your home could sell for in as little as 3 minutes with a no-obligation cash offer.
Estimated market value
$719,500
- Illinois
- DuPage County
- Naperville
- 60540
- 520 S Washington St Suite 304
Nearby cities
Nearby neighborhoods
Nearby zip codes
Other Naperville Topics
