*****BROKERS PLEASE NOTE PER SELL REQUEST ALL OFFERS DUE MONDAY THE 15TH OF APRIL BY 7PM NO EXCEPTIONS******MULTIPLE OFFERS RECEIVED *****Welcome to this charming home nestled in Arlington Heights in a picturesque neighborhood. As you step inside, you'll be greeted by the inviting L-shaped living room and dining room, perfect for entertaining guests or simply unwinding after a long day. The seamless flow leads to a fantastic screened porch, where you can enjoy the fresh air and serene views of the backyard. Originally a three-bedroom home, the property was thoughtfully converted into a two-bedroom layout on the main floor by the previous owner. The current owners were captivated by the spacious Primary bedroom and opted to retain its generous proportions. This decision adds a unique touch to the home's layout, offering versatility and comfort. The kitchen has ample cabinetry for storage, sleek Corian countertops, and stainless steel appliances. The lower level of the home features a great-sized recreation room, ideal for family fun nights or creating a great entertainment space. An additional bedroom, a second full bath, bonus room and generous storage complete this level, providing flexibility and convenience. Step outside into the tranquil backyard, where the peaceful surroundings invite you to relax and unwind. Take a virtual tour through the photos to fully appreciate the beauty of this outdoor space. With a one-car attached garage and proximity to downtown Arlington Heights and Mount Prospect, this home offers convenience at every turn. Explore fantastic restaurants, charming cafes, delightful bakeries, and convenient shopping options close by. Don't miss your chance to make this delightful property your own. Schedule your appointment today and experience the best of Arlington Heights living!
Closed
$455,000
520 S Waterman Ave, Arlington Heights, IL 60004
3beds
1,405sqft
Single Family Residence
Built in 1961
7,923 Square Feet Lot
$547,300 Zestimate®
$324/sqft
$3,569 Estimated rent
Home value
$547,300
$520,000 - $575,000
$3,569/mo
Zestimate® history
Owner options
List your home for rent
$3,569/mo
Rent Zestimate®
Find your next renter with Zillow Rental Manager. Plus, with online applications, you can quickly screen prospective tenants – for free.
$3,569/mo
Rent Zestimate®
Refinance and save
$3,234/mo
Est. payment
Refinancing to a lower rate could help reduce your monthly payments and save thousands over the life of the loan.
$3,234/mo
Est. payment
Explore your selling options
Work with a Zillow partner agent
Leverage their expertise and Zillow's premium Showcase listings to get your home seen by more buyers.
Get startedList with your own agent
Get your home in front of millions of buyers by listing it on Zillow.
Learn how to do itSell it yourself
Take full control of how buyers see your home on Zillow by listing For Sale by Owner (FSBO).
List your homeWhat's special
Serene viewsBonus roomArlington heightsSpacious primary bedroomFresh airMount prospectPicturesque neighborhood
Zillow last checked:
Listing updated:
Listed by:
Bill Taliya 773-716-6086,
Compass
Bought with:
Bryan Matsui
Baird & Warner
Source: MRED as distributed by MLS GRID,MLS#: 12025932
Facts & features
Interior
Bedrooms & bathrooms
- Bedrooms: 3
- Bathrooms: 2
- Full bathrooms: 2
Rooms
- Room types: Foyer, Screened Porch, Utility Room-Lower Level, Storage, Bonus Room
Primary bedroom
- Features: Flooring (Hardwood)
- Level: Main
- Area: 252 Square Feet
- Dimensions: 12X21
Bedroom 2
- Features: Flooring (Hardwood)
- Level: Main
- Area: 143 Square Feet
- Dimensions: 13X11
Bedroom 3
- Level: Basement
- Area: 182 Square Feet
- Dimensions: 13X14
Bonus room
- Level: Basement
- Area: 132 Square Feet
- Dimensions: 11X12
Dining room
- Features: Flooring (Hardwood)
- Level: Main
- Area: 80 Square Feet
- Dimensions: 8X10
Foyer
- Level: Main
- Area: 15 Square Feet
- Dimensions: 3X5
Kitchen
- Level: Main
- Area: 126 Square Feet
- Dimensions: 6X21
Laundry
- Level: Basement
- Area: 99 Square Feet
- Dimensions: 11X9
Living room
- Features: Flooring (Hardwood)
- Level: Main
- Area: 264 Square Feet
- Dimensions: 12X22
Screened porch
- Level: Main
- Area: 198 Square Feet
- Dimensions: 18X11
Storage
- Level: Basement
- Area: 70 Square Feet
- Dimensions: 10X7
Other
- Level: Basement
- Area: 180 Square Feet
- Dimensions: 10X18
Heating
- Natural Gas
Cooling
- Central Air
Appliances
- Included: Range, Dishwasher, Refrigerator, Washer, Dryer, Disposal
Features
- Basement: Finished,Full
Interior area
- Total structure area: 0
- Total interior livable area: 1,405 sqft
Property
Parking
- Total spaces: 1
- Parking features: On Site, Attached, Garage
- Attached garage spaces: 1
Accessibility
- Accessibility features: No Disability Access
Features
- Stories: 1
Lot
- Size: 7,923 Square Feet
- Dimensions: 60X132.05
Details
- Parcel number: 03331210140000
- Special conditions: None
Construction
Type & style
- Home type: SingleFamily
- Architectural style: Ranch
- Property subtype: Single Family Residence
Materials
- Vinyl Siding, Brick
Condition
- New construction: No
- Year built: 1961
Utilities & green energy
- Sewer: Public Sewer
- Water: Public
Community & HOA
HOA
- Services included: None
Location
- Region: Arlington Heights
Financial & listing details
- Price per square foot: $324/sqft
- Tax assessed value: $351,670
- Annual tax amount: $8,370
- Date on market: 4/16/2024
- Listing terms: Conventional
- Ownership: Fee Simple
Price history
| Date | Event | Price |
|---|---|---|
| 5/10/2024 | Sold | $455,000+5.8%$324/sqft |
Source:  MRED as distributed by MLS GRID #12025932 Report a problem MRED as distributed by MLS GRID #12025932 Report a problem | ||
| 4/16/2024 | Contingent | $430,000$306/sqft |
Source: MRED as distributed by MLS GRID #12025932 Report a problem | ||
| 4/12/2024 | Listed for sale | $430,000+147.1%$306/sqft |
Source: MRED as distributed by MLS GRID #12025932 Report a problem | ||
| 6/7/1995 | Sold | $174,000$124/sqft |
Source: Public Record Report a problem | ||
Public tax history
| Year | Property taxes | Tax assessment |
|---|---|---|
| 2024 | -- | $35,167 |
| 2023 | $8,720 +4.2% | $35,167 |
| 2022 | $8,370 +4.5% | $35,167 +17.4% |
| 2021 | $8,012 +1.8% | $29,948 |
| 2020 | $7,872 +0.1% | $29,948 -10.3% |
| 2019 | $7,866 +2.8% | $33,387 +12.6% |
| 2018 | $7,651 +1% | $29,653 |
| 2017 | $7,578 +3.8% | $29,653 |
| 2016 | $7,304 +2.5% | $29,653 +10.9% |
| 2015 | $7,124 +2.8% | $26,749 |
| 2014 | $6,931 +2.8% | $26,749 |
| 2013 | $6,740 -7.3% | $26,749 -12.4% |
| 2012 | $7,270 +3% | $30,533 |
| 2011 | $7,056 +17% | $30,533 |
| 2010 | $6,033 -6.3% | $30,533 -11.4% |
| 2009 | $6,438 +10.8% | $34,459 -7% |
| 2008 | $5,809 +12.3% | $37,052 |
| 2007 | $5,175 +5.5% | $37,052 +26.8% |
| 2006 | $4,903 +3.7% | $29,226 |
| 2005 | $4,730 +8% | $29,226 |
| 2004 | $4,380 +0.3% | $29,226 +32.8% |
| 2003 | $4,367 +3.2% | $22,004 |
| 2002 | $4,232 +18.1% | $22,004 |
| 2001 | $3,584 +1.7% | $22,004 +23.7% |
| 2000 | $3,524 -10.3% | $17,785 |
| 1999 | $3,927 | $17,785 |
Find assessor info on the county website
Neighborhood: 60004
Nearby homes
- $479,2003 bd1 ba1.4k sqft524 S Waterman Ave, Arlington Heights, IL 60004Off Market
- $440,6003 bd1 ba1.2k sqft516 S Waterman Ave, Arlington Heights, IL 60004Off Market
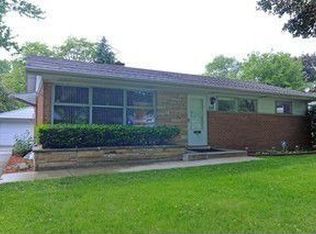
- $466,4003 bd1 ba1.1k sqft528 S Waterman Ave, Arlington Heights, IL 60004Off Market

- $606,7004 bd3 ba1.3k sqft512 S Waterman Ave, Arlington Heights, IL 60004Off Market
- $505,1004 bd2 ba1.4k sqft521 S Phelps Ave, Arlington Heights, IL 60004Off Market
- $440,8003 bd1 ba1.1k sqft525 S Phelps Ave, Arlington Heights, IL 60004Off Market
- $483,1004 bd2 ba1.5k sqft517 S Phelps Ave, Arlington Heights, IL 60004Off Market
- $429,1003 bd1 ba1.1k sqft529 S Phelps Ave, Arlington Heights, IL 60004Off Market
Nearby schools
GreatSchools rating
- 7/10Windsor Elementary SchoolGrades: K-5Distance: 0.8 mi
- 7/10South Middle SchoolGrades: 6-8Distance: 1.5 mi
- 10/10Prospect High SchoolGrades: 9-12Distance: 0.5 mi
Schools provided by the listing agent
- Elementary: Windsor Elementary School
- Middle: South Middle School
- High: Prospect High School
- District: 25
Source: MRED as distributed by MLS GRID. This data may not be complete. We recommend contacting the local school district to confirm school assignments for this home.
Get a cash offer in 3 minutes
Find out how much your home could sell for in as little as 3 minutes with a no-obligation cash offer.
Estimated market value
$547,300
Get a cash offer in 3 minutes
Find out how much your home could sell for in as little as 3 minutes with a no-obligation cash offer.
Estimated market value
$547,300
- Illinois
- Cook County
- Arlington Heights
- 60004
- 520 S Waterman Ave
Nearby cities
Nearby neighborhoods
Nearby zip codes
Other Arlington Heights Topics
- Apartments for Rent in 60004
- Houses for Sale in 60004
- Houses for Rent in 60004
- 60004 Real Estate
- Arlington Heights Condos
- Houses for Sale in Arlington Heights
- Newest Listings in Arlington Heights
- Arlington Heights Home Values
- Arlington Heights Real Estate Agents
- Arlington Heights Refinance
- Arlington Heights Mortgage Rates
