Skip main navigation
Sold
  • $459,999

    520 SE Columbia River Dr APT 211, Vancouver, WA 98661

    2beds
    1,136sqft
    Residential, Condominium
    Built in 1996
    -- sqft lot
    $460,600 Zestimate®
    $405/sqft
    $2,327 Estimated rent

    Home value

    $460,600

    $438,000 - $488,000

    $2,327/mo

    Zestimate® history
    Loading
    Loading...

    Owner options

    List your home for rent

    $2,327/mo

    Rent Zestimate®

    Find your next renter with Zillow Rental Manager. Plus, with online applications, you can quickly screen prospective tenants – for free.

    Learn more

    $2,327/mo

    Rent Zestimate®

    Refinance and save

    $3,632/mo

    Est. payment

    Refinancing to a lower rate could help reduce your monthly payments and save thousands over the life of the loan.

    See today's rates

    $3,632/mo

    Est. payment

    Explore your selling options

    Work with a Zillow partner agent

    Leverage their expertise and Zillow's premium Showcase listings to get your home seen by more buyers.

    Get started

    List with your own agent

    Get your home in front of millions of buyers by listing it on Zillow.

    Learn how to do it

    Sell it yourself

    Take full control of how buyers see your home on Zillow by listing For Sale by Owner (FSBO).

    List your home

    What's special

    Gorgeous quartz countertopsPeek-a-boo viewNew interior paint
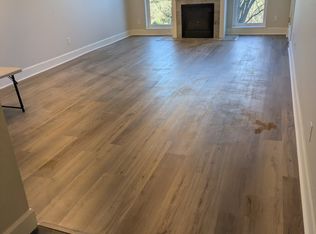
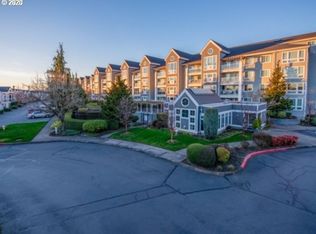
    This south facing second floor one level condo has been completely updated, offering brand new finishes throughout. Enjoy the fresh look with new interior paint, updated plumbing & gorgeous quartz countertops in the kitchen & baths. The kitchen also boasts additional cupboards for extra storage & convenient soft-close technology on all cabinets. Appliances are all brand new, and a stacked washer & dryer are included, adding to the home’s convenience. The shower stalls have been reglazed & new quartz countertops installed in the baths also and the furnace is approximately 10 years old, you’ll have peace of mind knowing the home’s systems are in great shape. Storage won’t be an issue either with the additional kitchen cupboards & the dedicated storage unit in the garage. There’s even a peek-a-boo view to enjoy. This home is ready for you to move in and make it your own! Great location, close to downtown Vancouver and walking paths

    Zillow last checked:

    Listing updated:

    Listed by:

    DeAnna Bryson #AGENT_PHONE,

    Berkshire Hathaway HomeServices NW Real Estate,

    Tori Bryson 360-609-0244,

    Berkshire Hathaway HomeServices NW Real Estate

    Bought with:

    Brenda Wilson, 25577

    eXp Realty, LLC

    Source: RMLS (OR),MLS#: 123750636MLS Logo

    Facts & features

    Interior

    Bedrooms & bathrooms
    • Bedrooms: 2
    • Bathrooms: 2
    • Full bathrooms: 2
    • Main level bathrooms: 2
    Rooms
    • Room types: Laundry, Bedroom 2, Dining Room, Family Room, Kitchen, Living Room, Primary Bedroom
    Primary bedroom
    • Features: Double Sinks, Ensuite, Laminate Flooring, Quartz, Shower, Walkin Closet
    • Level: Main
    Bedroom 2
    • Features: Closet Organizer, Laminate Flooring
    • Level: Main
    Dining room
    • Features: Laminate Flooring
    • Level: Main
    Kitchen
    • Features: Builtin Range, Dishwasher, Disposal, Eat Bar, Kitchen, Free Standing Refrigerator, Quartz
    • Level: Main
    Heating
    • Forced Air
    Cooling
    • Central Air
    Appliances
    • Included: Built-In Range, Dishwasher, Disposal, Free-Standing Refrigerator, Microwave, Range Hood, Stainless Steel Appliance(s), Washer/Dryer, Electric Water Heater
    • Laundry: Laundry Room
    Features
    • High Ceilings, High Speed Internet, Quartz, Closet, Closet Organizer, Eat Bar, Kitchen, Double Vanity, Shower, Walk-In Closet(s)
    • Flooring: Laminate
    • Windows: Double Pane Windows
    • Basement: None,Storage Space
    • Number of fireplaces: 1
    • Fireplace features: Gas
    • Common walls with other units/homes: 1 Common Wall
    Interior area
    • Total structure area: 1,136
    • Total interior livable area: 1,136 sqft

    Property

    Parking
    • Total spaces: 1
    • Parking features: Secured, Condo Garage (Undeeded), Tuck Under
    • Garage spaces: 1
    Accessibility
    • Accessibility features: One Level, Accessibility
    Features
    • Levels: One
    • Stories: 1
    • Entry location: Upper Floor
    • Patio & porch: Covered Patio
    • Has view: Yes
    • View description: City, Territorial
    Lot
    • Features: Commons, On Busline
    Details
    • Parcel number: 035771430
    • Zoning: CC

    Construction

    Type & style
    • Home type: Condo
    • Property subtype: Residential, Condominium
    Materials
    • Cement Siding
    • Roof: Composition
    Condition
    • Approximately
    • New construction: No
    • Year built: 1996

    Utilities & green energy

    • Gas: Gas
    • Sewer: Public Sewer
    • Water: Public
    • Utilities for property: Cable Connected

    Community & HOA

    Community
    • Features: Condo Elevator
    • Security: Entry, Security Lights
    • Subdivision: Village At Columbia Shores
    HOA
    • Has HOA: Yes
    • Amenities included: Commons, Exterior Maintenance, Gas, Gym, Maintenance Grounds, Meeting Room, Pool, Recreation Facilities, Sewer, Trash, Water
    • HOA fee: $826 monthly
    Location
    • Region: Vancouver

    Financial & listing details

    • Price per square foot: $405/sqft
    • Tax assessed value: $392,294
    • Annual tax amount: $3,624
    • Date on market: 3/28/2025
    • Cumulative days on market: 292 days
    • Listing terms: Cash,Conventional
    • Road surface type: Paved

    Price history

    DateEventPrice
    3/24/2026Sold$459,999$405/sqft
    Source: RMLS (OR) #123750636 Report a problem
    1/15/2026Pending sale$459,999$405/sqft
    Source: RMLS (OR) #123750636 Report a problem
    3/28/2025Listed for sale$459,999+196.8%$405/sqft
    Source: RMLS (OR) #123750636 Report a problem
    11/12/2009Sold$155,000+1%$136/sqft
    Source: Public Record Report a problem
    9/28/2009Price change$153,450-0.9%$135/sqft
    Source: Windermere Real Estate/Stellar Group #9045312 Report a problem
    9/25/2009Listed for sale$154,780-32.8%$136/sqft
    Source: Windermere Real Estate/Stellar Group #9045312 Report a problem
    5/7/2009Sold$230,322+48.6%$203/sqft
    Source: Public Record Report a problem
    5/17/1999Sold$155,000-1.2%$136/sqft
    Source: Public Record Report a problem
    6/30/1997Sold$156,900$138/sqft
    Source: Public Record Report a problem

    Public tax history

    YearProperty taxesTax assessment
    2025$3,800 +4.8%$392,294 +5.5%
    2024$3,625 +8.6%$371,823 +3.9%
    2023$3,339 +10.7%$357,853 +1.5%
    2022$3,015 -8%$352,483 +16.7%
    2021$3,279 +7.7%$302,007 -2.4%
    2020$3,045 $309,348 +3.9%
    2019$3,045 +15.5%$297,602 +11.5%
    2018$2,637 -8.5%$267,002 +10.2%
    2017$2,882 +25.9%$242,286 +20.7%
    2016$2,288 +37.7%$200,794 +44.1%
    2015$1,662 -17.6%$139,391 -12.6%
    2014$2,016 $159,567 +13.3%
    2013$2,016 +26.7%$140,867 +17.5%
    2012$1,592 -13.9%$119,875
    2011$1,849 +3.2%$119,875 -17.4%
    2010$1,791 +10.3%$145,079 -10.6%
    2009$1,625 $162,235 -2.7%
    2008-- $166,700 -25.8%
    2007-- $224,600 +64.2%
    2005-- $136,800
    2004-- $136,800 +2.2%
    2001$1,539 +0.4%$133,900 +22.5%
    2000$1,533 $109,300
    Find assessor info on the county website

    Neighborhood: Columbia Way

    Nearby schools

    GreatSchools rating
    Schools provided by the listing agent
    • Elementary: Harney
    • Middle: Discovery
    • High: Hudsons Bay

    Source: RMLS (OR). This data may not be complete. We recommend contacting the local school district to confirm school assignments for this home.

    Get a cash offer in 3 minutes
    Find out how much your home could sell for in as little as 3 minutes with a no-obligation cash offer.
    Estimated market value
    $460,600
    Get a cash offer in 3 minutes
    Find out how much your home could sell for in as little as 3 minutes with a no-obligation cash offer.
    Estimated market value
    $460,600