Move-In Ready & Impeccably Maintained!
Welcome home to the Rausch Coleman Glenwood plan—an inviting, beautifully updated home that shines with curb appeal. A welcoming front porch and attractive landscaping set the stage for the care and attention this home has received.
Inside, you’ll find a bright, open floor plan featuring 3 bedrooms, 2 bathrooms, and an expansive family room, all impeccably maintained with numerous updates throughout. The open dining area flows into a charming kitchen equipped with energy-efficient appliances, generous counter space, and a roomy pantry—perfect for everyday living and entertaining alike.
Step outside to enjoy a fully fenced backyard offering privacy and functionality, complete with a storage shed and a Screened covered Lanai opening up to a large concrete patio - ideal for entertaining, relaxing, or unwinding at the end of the day.
With its thoughtful updates, exceptional upkeep, and move-in-ready condition, this home offers comfort, style, and peace of mind from day one.
Sold
Price Unknown
520 SE Laurel Dr, Blue Springs, MO 64014
3beds
1,703sqft
Single Family Residence
Built in 2024
9,583 Square Feet Lot
$350,700 Zestimate®
$--/sqft
$2,059 Estimated rent
Home value
$350,700
$319,000 - $386,000
$2,059/mo
Zestimate® history
Owner options
List your home for rent
$2,059/mo
Rent Zestimate®
Find your next renter with Zillow Rental Manager. Plus, with online applications, you can quickly screen prospective tenants – for free.
$2,059/mo
Rent Zestimate®
Refinance and save
$275/mo
Est. payment
Refinancing to a lower rate could help reduce your monthly payments and save thousands over the life of the loan.
$275/mo
Est. payment
Explore your selling options
Work with a Zillow partner agent
Leverage their expertise and Zillow's premium Showcase listings to get your home seen by more buyers.
Get startedList with your own agent
Get your home in front of millions of buyers by listing it on Zillow.
Learn how to do itSell it yourself
Take full control of how buyers see your home on Zillow by listing For Sale by Owner (FSBO).
List your homeWhat's special
Zillow last checked:
Listing updated:
Listed by:
Kristi Soligo Fleshman 816-357-9111,
RE/MAX Revolution,
Courtney Summers 816-722-3879,
RE/MAX Revolution
Bought with:
Tonya Parker, 2006036567
United Real Estate Kansas City
Source: Heartland MLS as distributed by MLS GRID,MLS#: 2599353
Facts & features
Interior
Bedrooms & bathrooms
- Bedrooms: 3
- Bathrooms: 2
- Full bathrooms: 2
Primary bedroom
- Features: Luxury Vinyl
- Level: Main
- Area: 221 Square Feet
- Dimensions: 13 x 17
Bedroom 1
- Features: All Drapes/Curtains, Carpet, Ceiling Fan(s)
- Level: Main
- Area: 132 Square Feet
- Dimensions: 12 x 11
Bedroom 2
- Features: All Drapes/Curtains, Carpet, Ceiling Fan(s)
- Level: Main
- Area: 156 Square Feet
- Dimensions: 13 x 12
Primary bathroom
- Features: Luxury Vinyl, Shower Only
- Level: Main
- Area: 72 Square Feet
- Dimensions: 9 x 8
Bathroom 1
- Features: Luxury Vinyl, Shower Over Tub
- Level: Main
- Area: 40 Square Feet
- Dimensions: 5 x 8
Kitchen
- Features: Kitchen Island, Laminate Counters, Pantry
- Level: Main
- Area: 264 Square Feet
- Dimensions: 24 x 11
Laundry
- Features: Luxury Vinyl
- Level: Main
- Area: 42 Square Feet
- Dimensions: 7 x 6
Living room
- Features: All Drapes/Curtains, Ceiling Fan(s), Luxury Vinyl
- Level: Main
- Area: 221 Square Feet
- Dimensions: 17 x 13
Heating
- Natural Gas
Cooling
- Electric
Features
- Basement: Slab
- Has fireplace: No
Interior area
- Total structure area: 1,703
- Total interior livable area: 1,703 sqft
- Finished area above ground: 1,703
- Finished area below ground: 0
Property
Parking
- Total spaces: 2
- Parking features: Attached
- Attached garage spaces: 2
Lot
- Size: 9,583 Square Feet
Details
- Parcel number: 41940280500000000
Construction
Type & style
- Home type: SingleFamily
- Property subtype: Single Family Residence
Materials
- Stone Veneer, Wood Siding
- Roof: Composition
Condition
- Year built: 2024
Details
- Builder model: Glenwood
- Builder name: Rausch Coleman
Utilities & green energy
- Sewer: Public Sewer
- Water: Public
Community & HOA
Community
- Subdivision: Cambridge Park
HOA
- Has HOA: Yes
- HOA fee: $275 annually
Location
- Region: Blue Springs
Financial & listing details
- Annual tax amount: $5,577
- Date on market: 2/27/2026
- Listing terms: Cash,Conventional,FHA,VA Loan
- Ownership: Private
Price history
| Date | Event | Price |
|---|---|---|
| 4/20/2026 | Sold | -- |
Source:  Heartland MLS as distributed by MLS GRID #2599353 Report a problem Heartland MLS as distributed by MLS GRID #2599353 Report a problem | ||
| 3/2/2026 | Pending sale | $350,000$206/sqft |
Source: Heartland MLS as distributed by MLS GRID #2599353 Report a problem | ||
| 2/27/2026 | Listed for sale | $350,000+4.5%$206/sqft |
Source: Heartland MLS as distributed by MLS GRID #2599353 Report a problem | ||
| 5/31/2024 | Sold | -- |
Source: Heartland MLS as distributed by MLS GRID #2480954 Report a problem | ||
| 4/30/2024 | Pending sale | $334,990$197/sqft |
Source: Heartland MLS as distributed by MLS GRID #2480954 Report a problem | ||
| 4/22/2024 | Price change | $334,990-1.5%$197/sqft |
Source: Heartland MLS as distributed by MLS GRID #2480954 Report a problem | ||
| 4/2/2024 | Price change | $339,965+0.1%$200/sqft |
Source: Rausch Coleman Homes Report a problem | ||
| 12/22/2023 | Price change | $339,770+0.2%$200/sqft |
Source: Rausch Coleman Homes Report a problem | ||
| 12/20/2023 | Price change | $339,170+0.2%$199/sqft |
Source: Rausch Coleman Homes Report a problem | ||
| 12/11/2023 | Listed for sale | $338,375$199/sqft |
Source: Rausch Coleman Homes Report a problem | ||
Public tax history
Tax history is unavailable.
Neighborhood: 64014
Nearby homes
- $--3 bd2 ba1.4k sqft509 SE Laurel Dr, Blue Springs, MO 64014Sold
- $--3 bd2 ba1.4k sqft528 SE Reid St, Blue Springs, MO 64014Sold
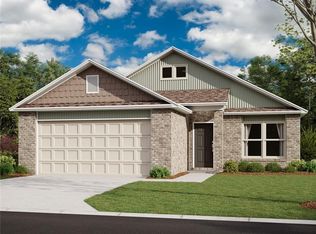
- $--3 bd2 ba1.7k sqft521 SE Reid St, Blue Springs, MO 64014Sold
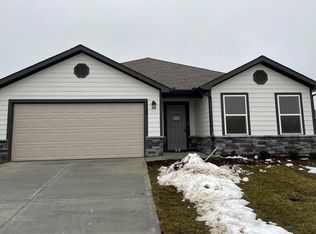
- $--3 bd2 ba1.4k sqft7901 SE 5th Ter, Blue Springs, MO 64014Sold

- $325,3004 bd2 ba1.4k sqft7917 SE 6th Ter, Blue Springs, MO 64014Off Market
- $343,6003 bd2 ba1.7k sqft7905 SE 6th Ter, Blue Springs, MO 64014Off Market
- $--3 bd2 ba1.7k sqft7920 SE 6th Ter, Blue Springs, MO 64014Sold
- $--3 bd2 ba1.4k sqft505 SE Carson Dr, Blue Springs, MO 64014Sold
- $--3 bd2 ba1.4k sqft512 SE Nelson Dr, Blue Springs, MO 64014Sold
Nearby schools
GreatSchools rating
- 7/10Cordill-Mason Elementary SchoolGrades: K-5Distance: 0.7 mi
- 7/10Moreland Ridge Middle SchoolGrades: 6-8Distance: 1.3 mi
- 8/10Blue Springs South High SchoolGrades: 9-12Distance: 2.4 mi
Schools provided by the listing agent
- Elementary: Cordill-Mason
- Middle: Moreland Ridge
- High: Blue Springs South
Source: Heartland MLS as distributed by MLS GRID. This data may not be complete. We recommend contacting the local school district to confirm school assignments for this home.
Get a cash offer in 3 minutes
Find out how much your home could sell for in as little as 3 minutes with a no-obligation cash offer.
Estimated market value
$350,700
Get a cash offer in 3 minutes
Find out how much your home could sell for in as little as 3 minutes with a no-obligation cash offer.
Estimated market value
$350,700
- Missouri
- Jackson County
- Blue Springs
- 64014
- 520 SE Laurel Dr
Nearby cities
Nearby zip codes
Other Blue Springs Topics
