Skip main navigation
Pending
  • $345,000

    520 SE Riverside Dr, Evansville, IN 47713

    5beds
    2,846sqft
    : 
    $2,303/mo
    Get pre-qualified
    Quadruplex
    Built in 1929
    -- sqft lot
    $-- Zestimate®
    $--/sqft
    $-- HOA

    What's special

    Fenced backyardExpansive covered front porchTimeless architectural details
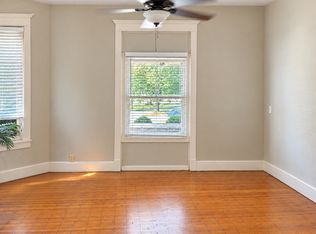
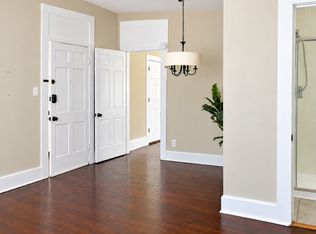
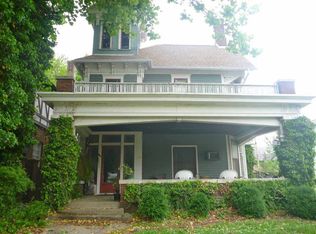
    Rare opportunity to own a four-unit investment property in one of downtown Evansville's most recognizable riverfront corridors. Situated directly on SE Riverside Drive, this historic property offers a unique blend of character, income potential, and an unbeatable location. The building features four rental units, including one 2-bedroom unit and three 1-bedroom units. The front units enjoy beautiful views of the Ohio River area, while the expansive covered front porch provides the perfect place to take in sunsets and the downtown riverfront atmosphere. Additional features include a fenced backyard, detached 2-car garage, and timeless architectural details that set this property apart. Located just steps from the riverfront Greenway and directly across from the Evansville Museum, with easy access to downtown dining, entertainment, and the IU School of Medicine campus, this is an exceptional opportunity for investors looking to expand their portfolio with a distinctive income-producing property in a highly desirable location.
    62 days
    32
    0

    Zillow last checked:

    Listing updated:

    Listed by:

    Erin Little Cell:812-568-5561,

    Berkshire Hathaway HomeServices Indiana Realty

    Source: IRMLS,MLS#: 202626703MLS Logo

      Facts & features

      Interior

      Bedrooms & bathrooms
      • Bedrooms: 5
      • Bathrooms: 5
      • Full bathrooms: 4
      • 1/2 bathrooms: 1
      Heating
      • Forced Air, Wall Furnace, Fireplace(s)
      Cooling
      • Central Air, Window Unit(s)
      Appliances
      • Laundry: Washer Hookup
      Features
      • Ceiling Fan(s), Storage, Ceiling-9+, Tray Ceiling(s), Walk-In Closet(s), Eat-in Kitchen, Entrance Foyer
      • Flooring: Ceramic Tile, Vinyl Tile, Wood
      • Basement: Crawl Space,Partial,Unfinished,Brick
      • Has fireplace: Yes
      Interior area
      • Total structure area: 3,231
      • Total interior livable area: 2,846 sqft
      • Finished area above ground: 2,846
      • Finished area below ground: 0
      Video & virtual tour

      Property

      Parking
      • Total spaces: 2
      • Parking features: Detached, Off Street, On Street, Off Street Parking
      • Has uncovered spaces: Yes
      Features
      • Levels: Two
      • Stories: 3
      • Patio & porch: Porch Covered
      • Fencing: Wood,Fenced
      Lot
      • Size: 5,227 Square Feet
      • Dimensions: 35X150
      • Features: Corner Lot, City/Town/Suburb, Near Walking Trail
      Details
      • Additional structures: Second Garage
      • Parcel number: 820630020075.006029
      • Zoning: R-3

      Construction

      Type & style
      • Home type: MultiFamily
      • Property subtype: Quadruplex
      Materials
      • Wood Siding
      • Foundation: Slab, Basement
      Condition
      • New construction: No
      • Year built: 1929

      Utilities & green energy

      • Electric: CenterPoint Energy
      • Gas: CenterPoint Energy
      • Sewer: City
      • Water: City

      Community & HOA

      Community
      • Subdivision: None
      Location
      • Region: Evansville

      Financial & listing details

      • Tax assessed value: $185,000
      • Annual tax amount: $3,965
      • Date on market: 7/6/2026
      • Listing terms: Cash,Conventional,VA Loan
      • Inclusions: Building, Land
      • Lease term: 12 Months,Other
      • Total actual rent: 52162
      • Tenant pays: Electricity, Heating, Water

        Estimated market value

        Not available

        Estimated sales range

        Not available

        Not available

        Price history

        DateEventPrice
        7/8/2026Pending sale$345,000
        Source: IRMLS #202626703 Report a problem
        7/6/2026Listed for sale$345,000+72.6%
        Source: IRMLS #202626703 Report a problem
        3/21/2017Listing removed$199,900$70/sqft
        Source: BERKSHIRE HATHAWAY HOMESERVICES, INDIANA REALTY #201710859 Report a problem
        3/18/2017Listed for sale$199,900+22.6%$70/sqft
        Source: BERKSHIRE HATHAWAY HOMESERVICES, INDIANA REALTY #201710859 Report a problem
        2/8/2016Sold$163,000-4.1%$57/sqft
        Source: Agent Provided Report a problem
        11/25/2015Price change$169,900-10.6%$60/sqft
        Source: BERKSHIRE HATHAWAY HOMESERVICES, INDIANA REALTY #201527958 Report a problem
        8/28/2015Price change$190,000-9.5%$67/sqft
        Source: BERKSHIRE HATHAWAY HOMESERVICES, INDIANA REALTY #201527958 Report a problem
        6/15/2015Listed for sale$210,000$74/sqft
        Source: BERKSHIRE HATHAWAY HOMESERVICES, INDIANA REALTY #201527958 Report a problem

        Public tax history

        YearProperty taxesTax assessment
        2025$4,055 +0.9%$185,000 -1.5%
        2024$4,020 +6.8%$187,900 +1.5%
        2023$3,762 +7%$185,100 +7.4%
        2022$3,516 +2.3%$172,300 +8.9%
        2021$3,436 +0.6%$158,200
        2020$3,416 -0.1%$158,200
        2019$3,420 +0.4%$158,200 +0.3%
        2018$3,407 +0.1%$157,800 +0.8%
        2017$3,405 $156,500 +0.4%
        2016$3,405 +117.9%$155,900 +63.8%
        2014$1,562 -24.9%$95,200 +8.3%
        2013$2,081 +10.9%$87,900 -0.8%
        2012$1,877 +4%$88,600
        2011$1,805 +0.6%$88,600
        2010$1,793 +1.2%$88,600
        2009$1,772 $88,600 -3.5%
        2008-- $91,800
        2007-- --
        2006-- --
        Find assessor info on the county website

        Monthly payment

        Est. payment

        Payment breakdown

        Explore the cost of this home by adjusting the details. Changes won't be saved.
        All calculations are estimates and provided by Zillow, Inc. for informational purposes only. Actual amounts may vary.
        HOA fees may include property taxes on listings classified as Co-Ops. Contact the listing agent and/or owner for fee details.
        See how much you could borrow to make a competitive offer.

        Climate risks

        Neighborhood: Wheeler

        Getting around

        72 / 100
        Very Walkable
        63 / 100
        Bikeable

        Nearby schools

        GreatSchools rating
        Schools provided by the listing agent
        • Elementary: Tekoppel
        • Middle: Helfrich
        • High: Francis Joseph Reitz
        • District: Evansville-Vanderburgh School Corp.

        Source: IRMLS. This data may not be complete. We recommend contacting the local school district to confirm school assignments for this home.

        A local agent can set up tours, give advice and negotiate with sellers.

        Browse local experts