A meticulously maintained 4/5 bedrooms and 4 bath home, where every detail has been thoughtfully curated to create a living environment that is both comfortable and sophisticated. From the well-appointed floor plan that creates the warm and cozy interiors to the tranquility of the outdoor spaces, this residence offers an unparalleled opportunity to live the life you've always dreamed of. The heart of the home is the gourmet kitchen, where culinary enthusiasts will delight in preparing meals and entertaining guests. Equipped with stainless appliances, Cambria quartz countertops, custom cabinetry, a spacious center island and well-appointed breakfast bar/nook area, this kitchen is as functional as it is stylish. The hickory hardwood floors are simply gorgeous, durable and truly create a cohesive flow of energy from one area to another. Both the formal dining and living room are added benefits on the main level, as is the family room located immediately off the kitchen. The lower-level really adds an abundance of benefits to this home's special features by providing an extension of your living space for use as an office, den, bedroom, workout room and so much more. Offering a rare opportunity to experience masterful upgrades, spacious interiors, timeless design, and unparalleled amenities, this residence represents a true oasis inside and out! Step outside to discover your own private outdoor oasis, where meticulously manicured landscaping, a sprawling lawn, and a serene deck create the perfect backdrop for outdoor gatherings and al fresco dining. Whether you're hosting a summer barbecue or simply enjoying a quiet evening under the stars, the outdoor space is sure to impress. Situated within the sought-after community of Brick Mill Farms, residents of this home enjoy its convenient location near shopping, dining, and top-rated schools, this community offers the perfect blend of tranquility and convenience. Your Vision Our Mastery!
Sold for $633,000
Street View
$633,000
520 Saint Michael Dr, Middletown, DE 19709
5beds
2,675sqft
Single Family Residence
Built in 1998
0.75 Acres Lot
$680,300 Zestimate®
$237/sqft
$3,644 Estimated rent
Home value
$680,300
$646,000 - $714,000
$3,644/mo
Zestimate® history
Owner options
List your home for rent
$3,644/mo
Rent Zestimate®
Find your next renter with Zillow Rental Manager. Plus, with online applications, you can quickly screen prospective tenants – for free.
$3,644/mo
Rent Zestimate®
Refinance and save
$3,385/mo
Est. payment
Refinancing to a lower rate could help reduce your monthly payments and save thousands over the life of the loan.
$3,385/mo
Est. payment
Explore your selling options
Work with a Zillow partner agent
Leverage their expertise and Zillow's premium Showcase listings to get your home seen by more buyers.
Get startedList with your own agent
Get your home in front of millions of buyers by listing it on Zillow.
Learn how to do itSell it yourself
Take full control of how buyers see your home on Zillow by listing For Sale by Owner (FSBO).
List your homeWhat's special
Workout roomBrick mill farmsTop - rated schoolsTimeless designPrivate outdoor oasisOutdoor spacesWarm and cozy interiors
Zillow last checked:
Listing updated:
Listed by:
Suzann Ruggerio Arms 302-652-1117,
Long & Foster Real Estate, Inc.,
Listing Team: Ruggerio Arms & Associates
Bought with:
Megan Aitken, RE0020721
Keller Williams Realty
Source: Bright MLS,MLS#: DENC2057312
Facts & features
Interior
Bedrooms & bathrooms
- Bedrooms: 5
- Bathrooms: 4
- Full bathrooms: 3
- 1/2 bathrooms: 1
- Main level bathrooms: 1
Rooms
- Room types: Living Room, Dining Room, Primary Bedroom, Bedroom 2, Bedroom 3, Kitchen, Family Room, Bedroom 1, Laundry, Other, Recreation Room, Storage Room
Heating
- Forced Air, Natural Gas
Cooling
- Central Air, Natural Gas
Appliances
- Included: Double Oven, Self Cleaning Oven, Disposal, Energy Efficient Appliances, Microwave, Gas Water Heater
- Laundry: Upper Level, Laundry Room
Features
- Cathedral Ceiling(s), 9'+ Ceilings
- Flooring: Wood, Carpet, Vinyl, Tile/Brick
- Windows: Energy Efficient
- Basement: Full
- Number of fireplaces: 1
- Fireplace features: Gas/Propane
Interior area
- Total structure area: 2,675
- Total interior livable area: 2,675 sqft
- Finished area above ground: 2,675
Property
Parking
- Total spaces: 3
- Parking features: Garage Faces Side, Garage Door Opener, Inside Entrance, Asphalt, Attached
- Attached garage spaces: 3
- Has uncovered spaces: Yes
Accessibility
- Accessibility features: None
Features
- Levels: Two
- Stories: 2
- Patio & porch: Deck, Porch
- Exterior features: Sidewalks, Street Lights
- Pool features: None
Lot
- Size: 0.75 Acres
- Dimensions: 115.00 x 285.00
- Features: Level, Wooded
Details
- Additional structures: Above Grade
- Parcel number: 13017.40020
- Zoning: NC21
- Special conditions: Standard
Construction
Type & style
- Home type: SingleFamily
- Architectural style: Colonial
- Property subtype: Single Family Residence
Materials
- Vinyl Siding, Stone, Aluminum Siding
- Foundation: Concrete Perimeter
- Roof: Shingle
Condition
- Excellent
- New construction: No
- Year built: 1998
- Major remodel year: 2017
Details
- Builder model: GRANT
Utilities & green energy
- Electric: Underground, 200+ Amp Service, Circuit Breakers
- Sewer: On Site Septic
- Water: Public
- Utilities for property: Cable Connected
Community & HOA
Community
- Security: Security System
- Subdivision: Brick Mill Farm
HOA
- Has HOA: Yes
- Amenities included: Tot Lots/Playground, Soccer Field
- Services included: Common Area Maintenance, Snow Removal
- HOA fee: $350 annually
- HOA name: BRICK MILL FARMS ASSOC
Location
- Region: Middletown
Financial & listing details
- Price per square foot: $237/sqft
- Tax assessed value: $89,600
- Annual tax amount: $3,310
- Date on market: 4/28/2024
- Listing agreement: Exclusive Right To Sell
- Inclusions: See List
- Exclusions: See List
- Ownership: Fee Simple
Price history
| Date | Event | Price |
|---|---|---|
| 5/31/2024 | Sold | $633,000+10.1%$237/sqft |
Source:  Bright MLS #DENC2057312 Report a problem Bright MLS #DENC2057312 Report a problem | ||
| 5/3/2024 | Pending sale | $575,000$215/sqft |
Source: Bright MLS #DENC2057312 Report a problem | ||
| 5/2/2024 | Contingent | $575,000$215/sqft |
Source: Bright MLS #DENC2057312 Report a problem | ||
| 4/28/2024 | Listed for sale | $575,000+144.2%$215/sqft |
Source: Bright MLS #DENC2057312 Report a problem | ||
| 3/17/2014 | Sold | $235,500-27.3%$88/sqft |
Source: Public Record Report a problem | ||
| 1/22/2014 | Listed for sale | $324,000+15.7%$121/sqft |
Source: Keller Williams Realty - Newark #6329137 Report a problem | ||
| 6/10/2011 | Sold | $280,000-6.7%$105/sqft |
Source: Public Record Report a problem | ||
| 2/26/2011 | Listed for sale | $300,000$112/sqft |
Source: RE/MAX 1st CHOICE #5841580 Report a problem | ||
Public tax history
| Year | Property taxes | Tax assessment |
|---|---|---|
| 2025 | -- | $619,300 +591.2% |
| 2024 | $3,872 +17% | $89,600 |
| 2023 | $3,310 -0.1% | $89,600 |
| 2022 | $3,315 +1.3% | $89,600 |
| 2021 | $3,273 +1.4% | $89,600 |
| 2020 | $3,228 +7.7% | $89,600 |
| 2019 | $2,996 +7.8% | $89,600 |
| 2017 | $2,779 +9.8% | $89,600 |
| 2016 | $2,531 | $89,600 |
| 2015 | $2,531 +2.6% | $89,600 |
| 2014 | $2,467 | $89,600 |
| 2013 | -- | $89,600 |
| 2012 | -- | $89,600 |
| 2011 | -- | $89,600 |
| 2010 | -- | $89,600 |
| 2009 | -- | $89,600 |
| 2008 | -- | $89,600 |
| 2007 | -- | $89,600 |
| 2006 | -- | $89,600 |
| 2005 | -- | $89,600 |
| 2004 | -- | $89,600 |
| 2003 | -- | $89,600 |
| 2002 | -- | $89,600 |
| 2001 | -- | $89,600 |
Find assessor info on the county website
Neighborhood: 19709
Nearby homes
- $581,6000.78 Acres518 Saint Michael Dr, Middletown, DE 19709Off Market
- $545,5004 bd3 ba2.1k sqft522 Saint Michael Dr, Middletown, DE 19709Sold
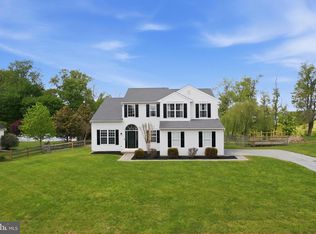
- $497,8004 bd2 ba2.2k sqft519 Saint Michael Dr, Middletown, DE 19709Off Market
- $542,0003 bd2 ba2.6k sqft517 Saint Michael Dr, Middletown, DE 19709Off Market
- $616,2004 bd2 ba2.6k sqft521 Saint Michael Dr, Middletown, DE 19709Off Market
- $611,8004 bd2 ba2.6k sqft524 Saint Michael Dr, Middletown, DE 19709Off Market
- $605,0003 bd2 ba2.6k sqft514 Saint Michael Dr, Middletown, DE 19709Sold
- $635,4004 bd3 ba3.3k sqft523 Saint Michael Dr, Middletown, DE 19709Off Market
Nearby schools
GreatSchools rating
- NABrick Mill Early Childhood CenterGrades: PK-KDistance: 0.7 mi
- 4/10Redding (Louis L.) Middle SchoolGrades: 6-8Distance: 1.2 mi
- 9/10Middletown High SchoolGrades: 9-12Distance: 1.2 mi
Schools provided by the listing agent
- High: Middletown
- District: Appoquinimink
Source: Bright MLS. This data may not be complete. We recommend contacting the local school district to confirm school assignments for this home.
Get a cash offer in 3 minutes
Find out how much your home could sell for in as little as 3 minutes with a no-obligation cash offer.
Estimated market value
$680,300
Get a cash offer in 3 minutes
Find out how much your home could sell for in as little as 3 minutes with a no-obligation cash offer.
Estimated market value
$680,300
- Delaware
- New Castle County
- Middletown
- 19709
- 520 Saint Michael Dr
Nearby cities
Nearby zip codes
Other Middletown Topics
